12802 LODE STREET
Sold

12802 LODE STREET

12802 LODE STREET, BOWIE, MD 20720

$441,500
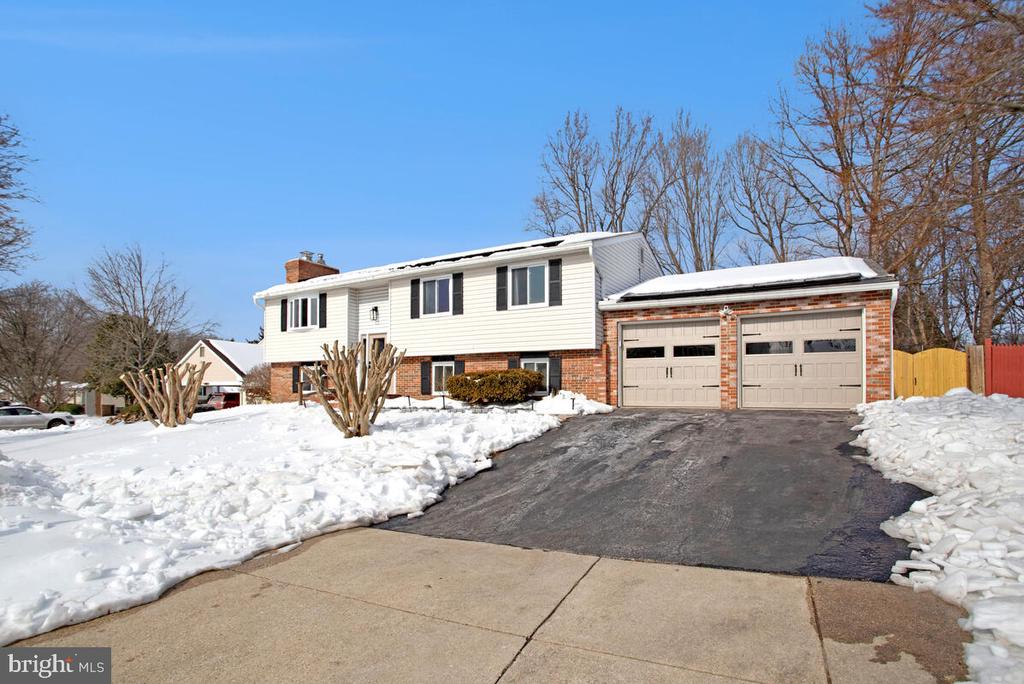
MULTIPLE OFFERS - HIGHEST AND BEST OFFERS DUE WEDNESDAY 02/11 at 7:00pm. Welcome home to this beautifully updated 4-bedroom, 3-full-bath split foyer nestled in desirable Bowie. Thoughtfully upgraded and move-in ready, this home offers the perfect blend of comfort, style, and modern efficiency.
Major improvements include a new roof, solar panels, new garage doors, and a maintenance-free composite deck, giving you peace of mind for years to come. A private driveway and attached two-car garage add everyday convenience.
Inside, you'll find real hardwood floors, custom tile floors, modern fixtures, recessed lighting, and two fireplaces that create a warm, inviting atmosphere. The kitchen features tile flooring, stainless steel appliances, and ample space for cooking, gathering, and entertaining. The main living area is anchored by a cozy fireplace--perfect for relaxing evenings at home.
The upper level offers three generously sized bedrooms and two full baths. The lower level expands your living space with an additional bedroom, a fully renovated full bath featuring a soaking tub and standing shower, and an expansive recreation room ideal for entertaining, white washed brick fireplace to enjoy movie nights, or a home office.
Step outside to enjoy the spacious composite deck overlooking a fenced backyard, complete with a storage shed for added functionality.
This home delivers space, comfort, energy efficiency, and style--all in a prime location. A must-see!

4
beds

3
baths

2,276 Sq.Ft. LIVING AREA

10,763 Sq.Ft. lot

Daryl Gayhardt

Daryl Gayhardt

  • title Associate Broker
  • PHONE (202) 507-1517
  • EMAIL [email protected]
  • DRE # DC: SP698877 | MD: 582249 | VA: 0225272348 | WV: WVB23030092 | FL: BL0225272348

Features & Amenities

Interior

  • total bedrooms4
  • Total bathrooms3
  • full bathrooms3
  • Laundry room Lower Floor
  • Flooring Hardwood, Ceramic Tile
  • Fireplace Brick, Fireplace - Glass Doors
  • other interior Features Bathroom - Jetted Tub, Attic, Bathroom - Walk-In Shower, Breakfast Area, Combination Kitchen/Dining, Family Room Off Kitchen, Floor Plan - Traditional, Kitchen - Eat-In, Walk-in Closet(s), Window Treatments, Wood Floors

Area & Lot

  • Status Sold
  • Date Sold March 16, 2026
  • Living Area2,276 Sq.Ft.
  • Total Area2,276 Sq.Ft.
  • Lot Area10,763 Sq.Ft.
  • MLS® IDMDPG2190024
  • TypeResidential
  • YEAR BUILT1977
  • NeighborhoodPrince George's County
  • Architecture StylesSplit Foyer
  • View DescriptionTrees/Woods
  • Elementary SchoolHIGH BRIDGE
  • Middle SchoolSAMUEL OGLE
  • High SchoolBOWIE
  • School DistrictPRINCE GEORGE'S COUNTY PUBLIC SCHOOLS

Exterior

  • STORIES2
  • Garage Space2.0
  • water SourcePublic
  • utilitiesNatural Gas Available, Phone Available, Water Available, Cable TV
  • PoolNo Pool
  • roofArchitectural Shingle
  • parkingDriveway, Attached Garage
  • HEAT TYPEHeat Pump(s)
  • AIR CONDITIONINGCentral A/C
  • sewerPublic Sewer
  • SubstructurePermanent
  • Disability FeaturesNone
  • other exterior FeaturesFlood Lights, Gutter System

Financial

  • Sales Price$441,500
  • Real Estate Tax $5,853/yr
  • Zoning RR

Prince George's County

Explore

Work With Daryl

With more than two decades of experience and over 600 successful transactions, Daryl brings a depth of knowledge few can match. His personalized approach and commitment to exceptional service help clients navigate every step of their real estate journey with confidence.

Follow Me on Instagram