Leave a Message

By providing your contact information to Daryl Gayhardt, your personal information will be processed in accordance with Daryl Gayhardt's Privacy Policy. By checking the box(es) below, you expressly consent to receive marketing or promotional real estate communication from Daryl Gayhardt in the manner selected by you. For SMS text messages, message frequency varies. Message and data rates may apply. Consent is not a condition of purchase of any goods or services. You may opt out of receiving further communications from Daryl Gayhardt at any time. To opt out of receiving SMS text messages, reply STOP to unsubscribe. SMS text messaging is subject to our Terms of Use.

Thank you for your message. I will be in touch with you shortly.

14151 DALLAS COURT
14151 DALLAS COURT
14151 DALLAS COURT
14151 DALLAS COURT
14151 DALLAS COURT
14151 DALLAS COURT
14151 DALLAS COURT
14151 DALLAS COURT
14151 DALLAS COURT
14151 DALLAS COURT
14151 DALLAS COURT
14151 DALLAS COURT
14151 DALLAS COURT
14151 DALLAS COURT
14151 DALLAS COURT
14151 DALLAS COURT
14151 DALLAS COURT
14151 DALLAS COURT
14151 DALLAS COURT
14151 DALLAS COURT
14151 DALLAS COURT
14151 DALLAS COURT
14151 DALLAS COURT
14151 DALLAS COURT
14151 DALLAS COURT
14151 DALLAS COURT
14151 DALLAS COURT
14151 DALLAS COURT
14151 DALLAS COURT
14151 DALLAS COURT
14151 DALLAS COURT
14151 DALLAS COURT
14151 DALLAS COURT
14151 DALLAS COURT
14151 DALLAS COURT
14151 DALLAS COURT
14151 DALLAS COURT
14151 DALLAS COURT
14151 DALLAS COURT
14151 DALLAS COURT
14151 DALLAS COURT
14151 DALLAS COURT
14151 DALLAS COURT
14151 DALLAS COURT
14151 DALLAS COURT
14151 DALLAS COURT
14151 DALLAS COURT
14151 DALLAS COURT
14151 DALLAS COURT
14151 DALLAS COURT
14151 DALLAS COURT
14151 DALLAS COURT
14151 DALLAS COURT
14151 DALLAS COURT
SEE ALL PHOTOS
14151 DALLAS COURT
14151 DALLAS COURT
14151 DALLAS COURT
14151 DALLAS COURT
14151 DALLAS COURT
14151 DALLAS COURT
14151 DALLAS COURT
14151 DALLAS COURT
14151 DALLAS COURT
14151 DALLAS COURT
14151 DALLAS COURT
14151 DALLAS COURT
14151 DALLAS COURT
14151 DALLAS COURT
14151 DALLAS COURT
14151 DALLAS COURT
14151 DALLAS COURT
14151 DALLAS COURT
14151 DALLAS COURT
14151 DALLAS COURT
14151 DALLAS COURT
14151 DALLAS COURT
14151 DALLAS COURT
14151 DALLAS COURT
14151 DALLAS COURT
14151 DALLAS COURT
14151 DALLAS COURT
14151 DALLAS COURT
14151 DALLAS COURT
14151 DALLAS COURT
14151 DALLAS COURT
14151 DALLAS COURT
14151 DALLAS COURT
14151 DALLAS COURT
14151 DALLAS COURT
14151 DALLAS COURT
14151 DALLAS COURT
14151 DALLAS COURT
14151 DALLAS COURT
14151 DALLAS COURT
14151 DALLAS COURT
14151 DALLAS COURT
14151 DALLAS COURT
14151 DALLAS COURT
14151 DALLAS COURT
14151 DALLAS COURT
14151 DALLAS COURT
14151 DALLAS COURT
14151 DALLAS COURT
14151 DALLAS COURT
14151 DALLAS COURT
14151 DALLAS COURT
14151 DALLAS COURT
14151 DALLAS COURT
Courtesy of Central Properties, LLC,
Sold

14151 DALLAS COURT

14151 DALLAS COURT, GAINESVILLE, VA 20155

$900,000
OPEN HOUSE SATURDAY CANCELLED> UNDER CONTRACT WITH MULTIPLE OFFERS.

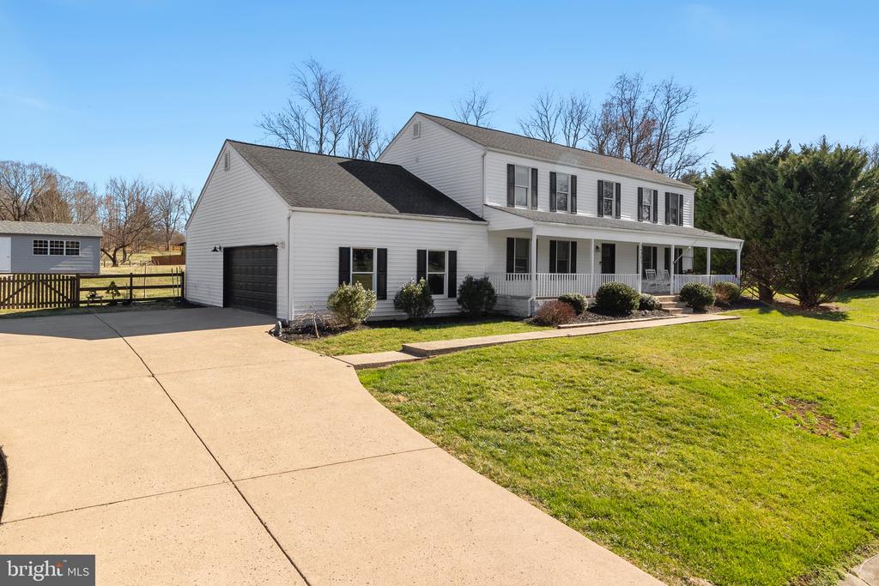
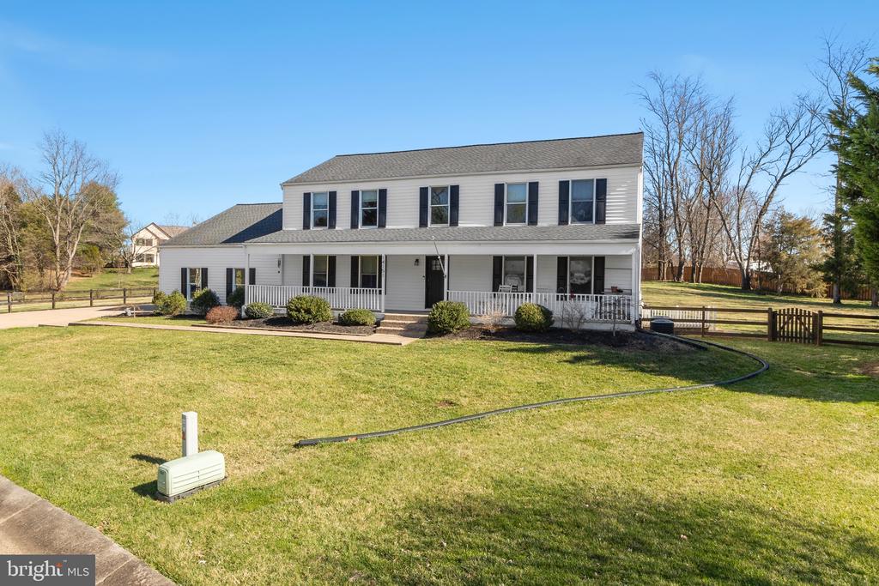
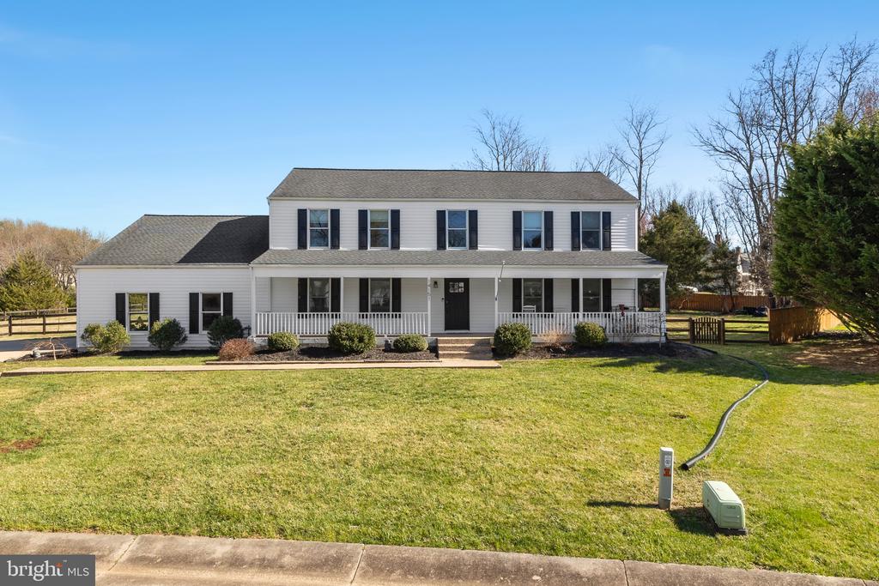
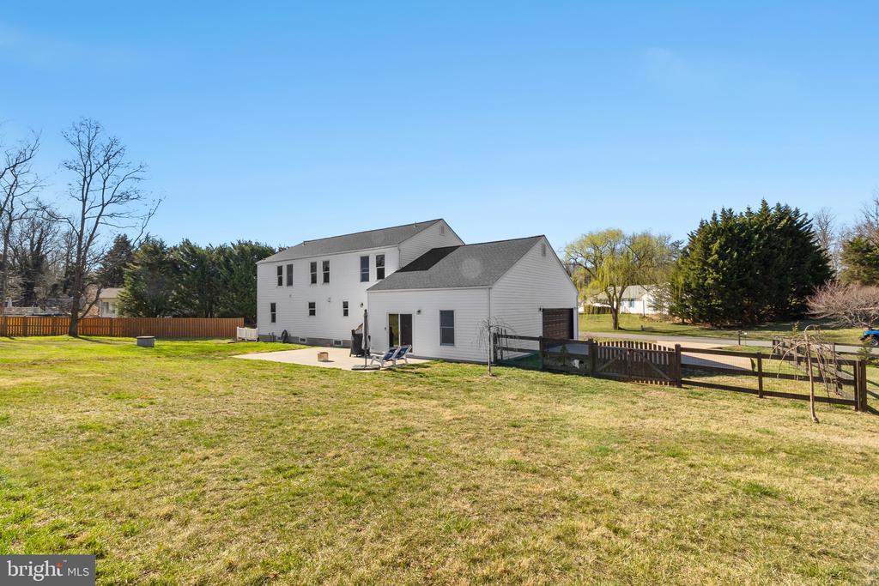
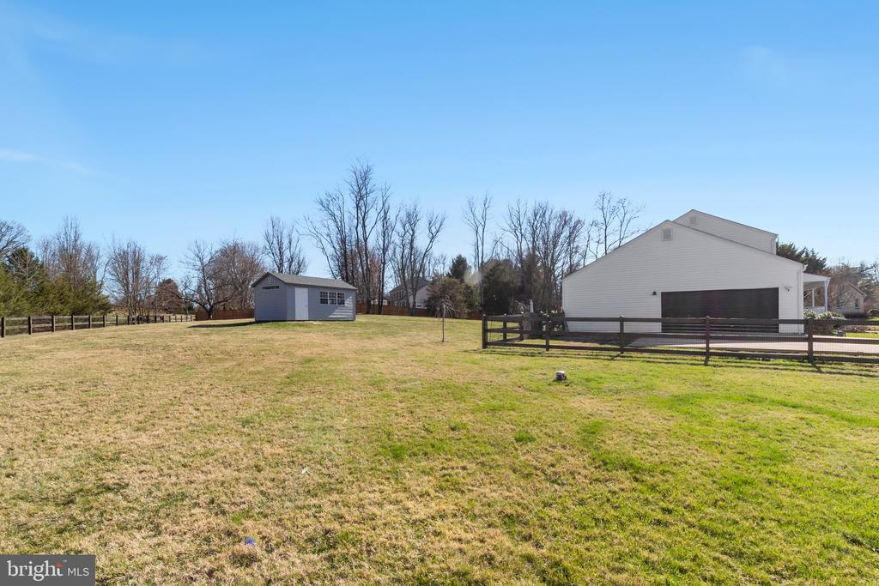
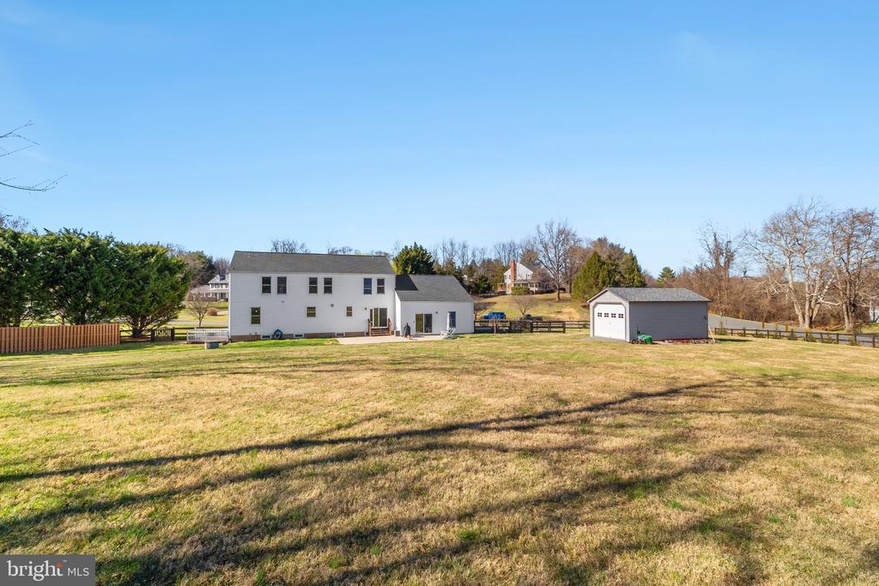
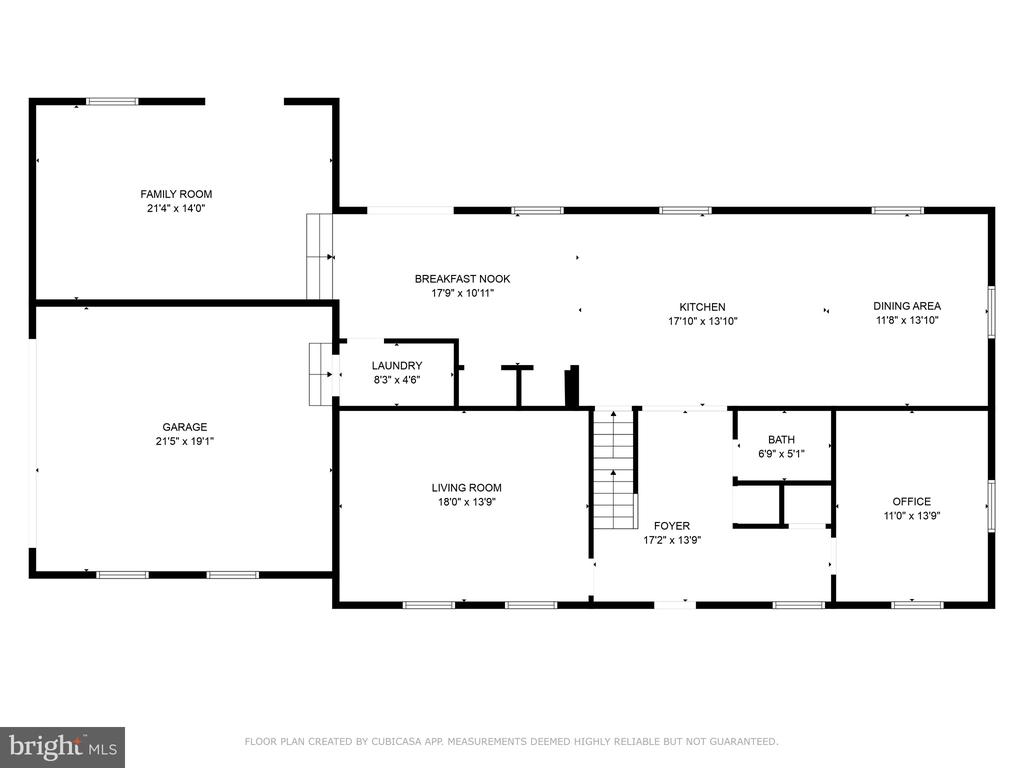
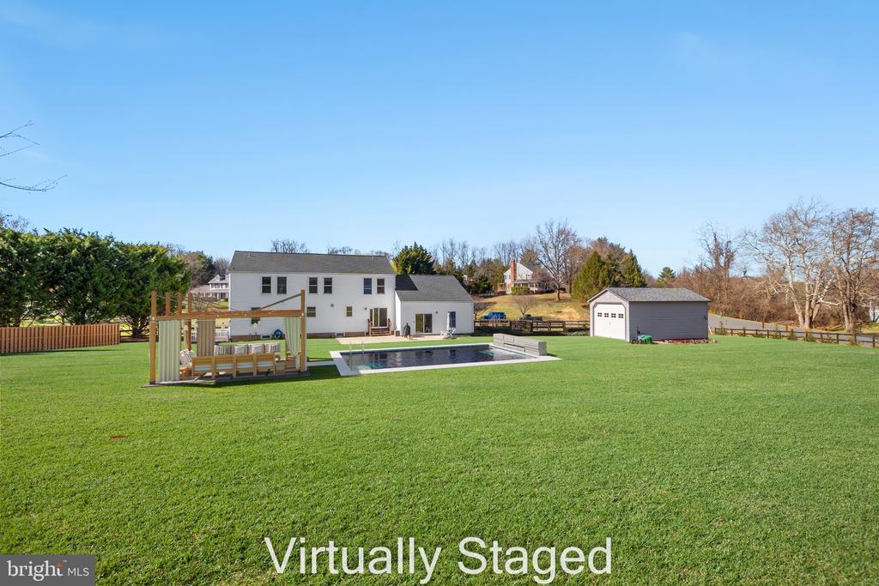
Discover this beautifully renovated colonial home, situated on over an acre within the historic STEPNEY PLANTATION ESTATES, established in 1908. Located on a corner lot, the property is fenced and enhanced with privacy trees, creating an exceptional backyard. The community is an unrestricted (no) HOA, carefully maintained with generously sized lots that ensure unparalleled privacy for each home.

Key features include:
* 3,000+ sq. ft. colonial home
* A 2-car garage with an electric car charger
* An extended driveway accommodating up to 6 additional cars
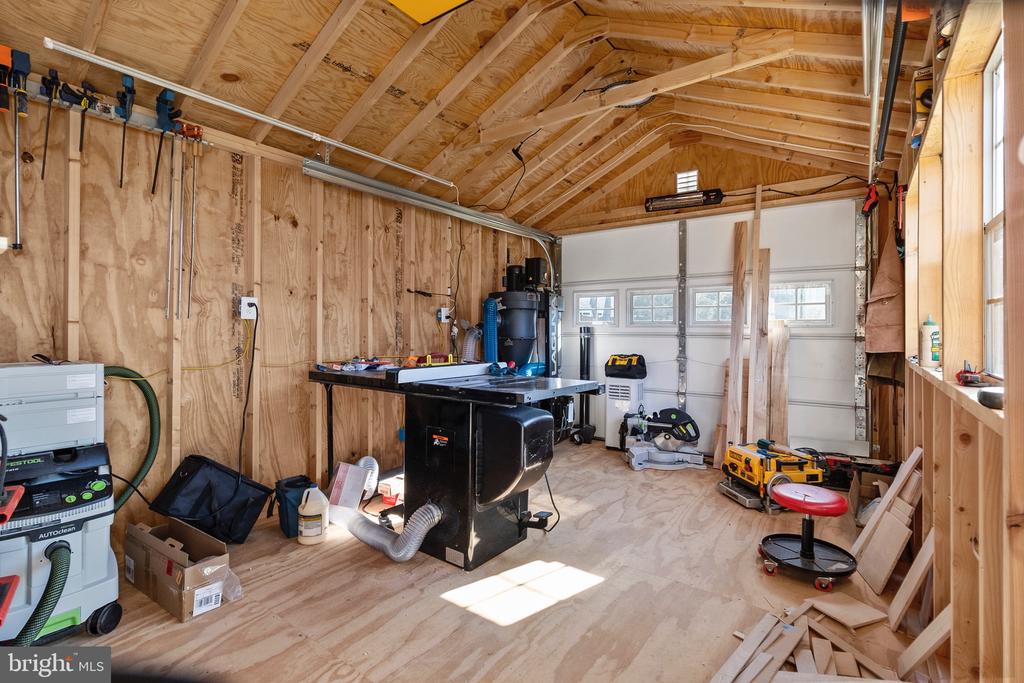
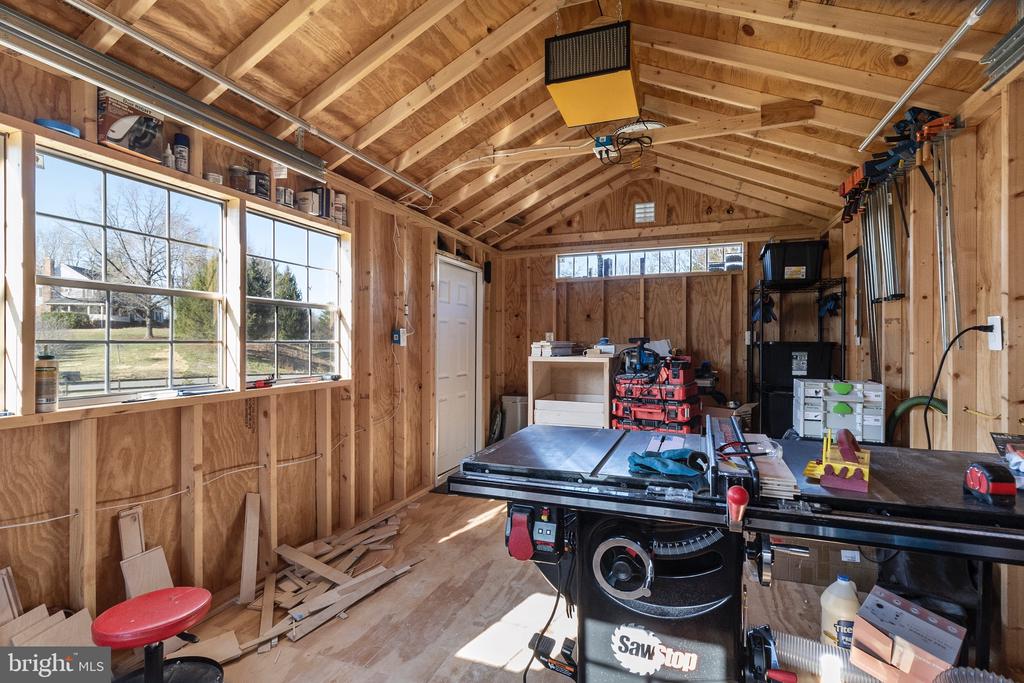
* A custom-built detached garage with electricity and a roll-up door

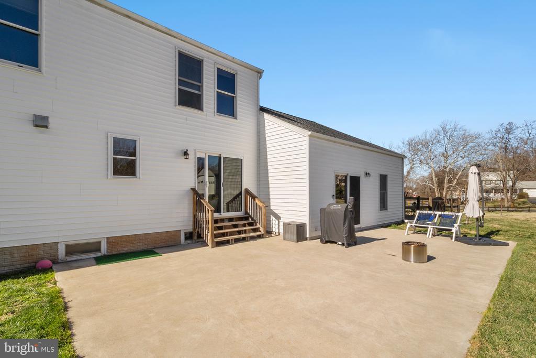
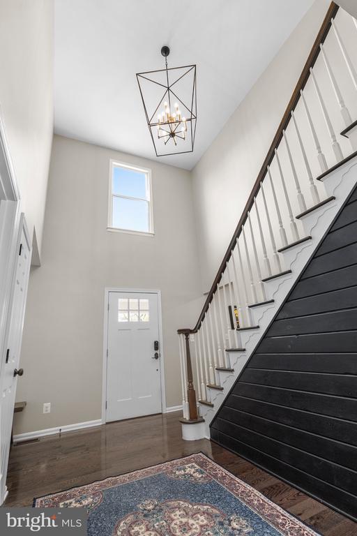
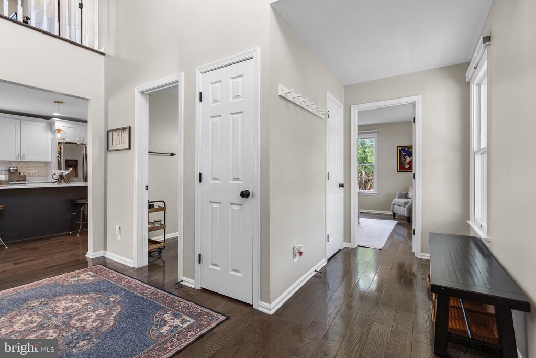
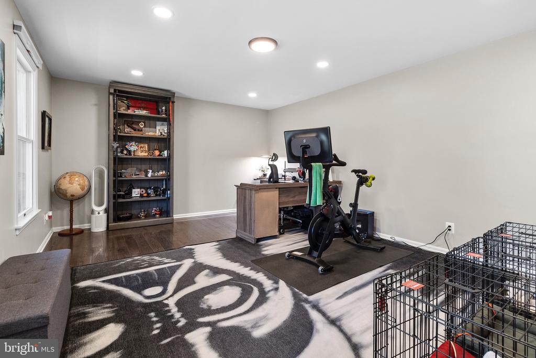
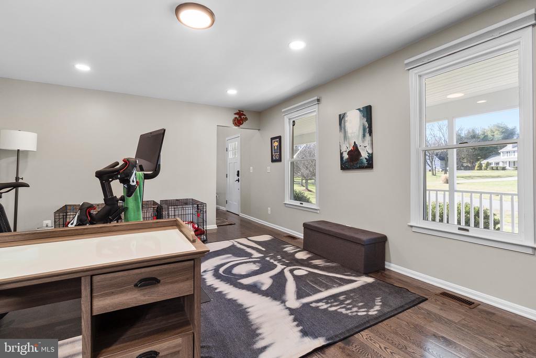
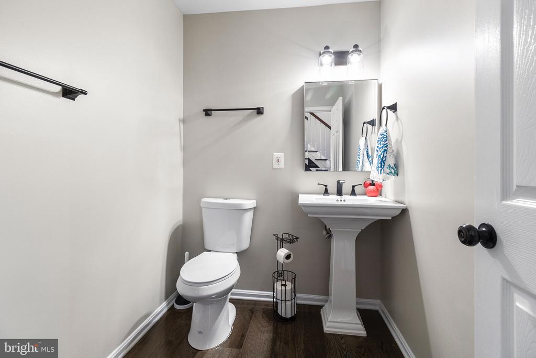
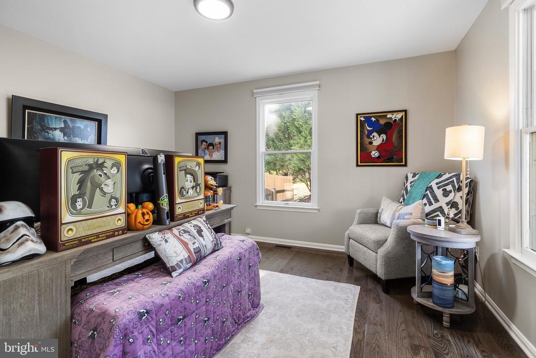
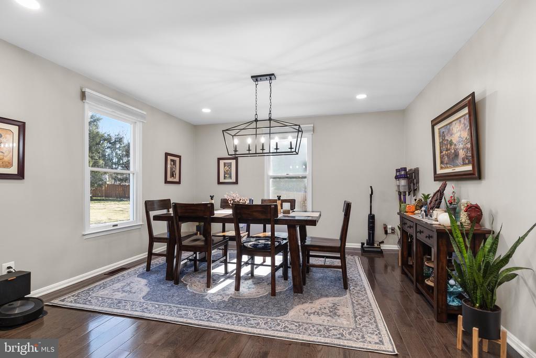
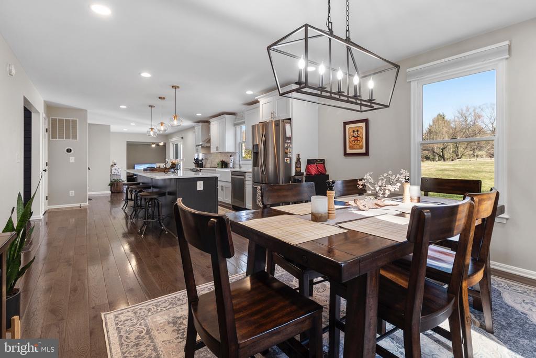
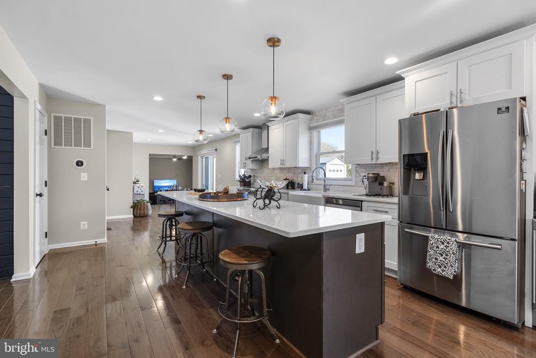
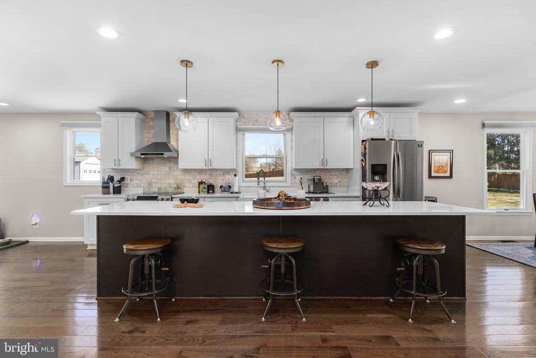
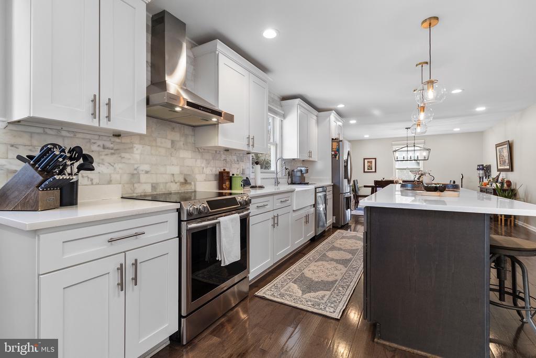
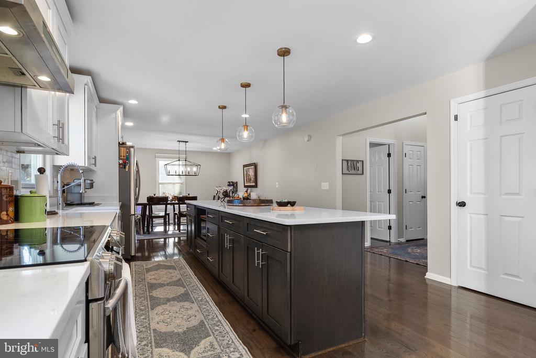
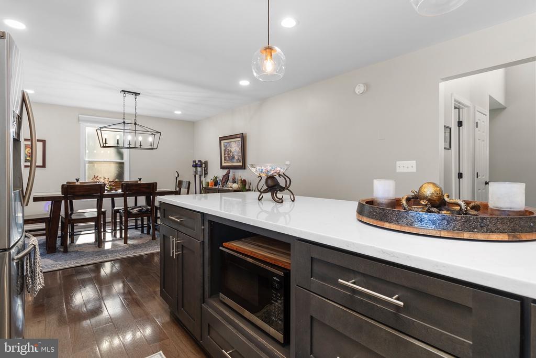
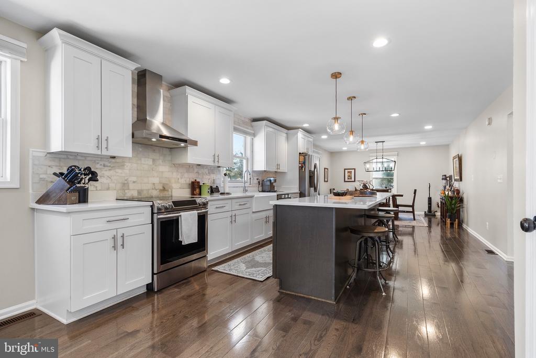
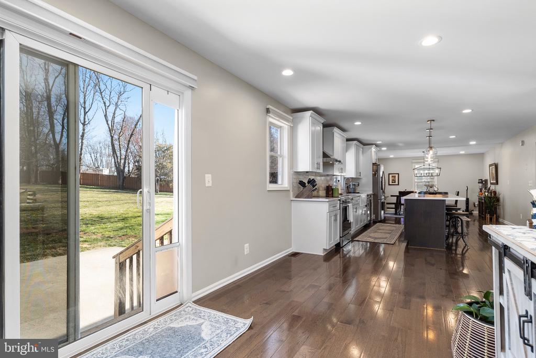
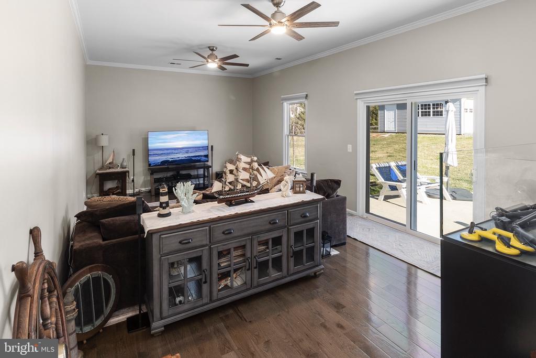
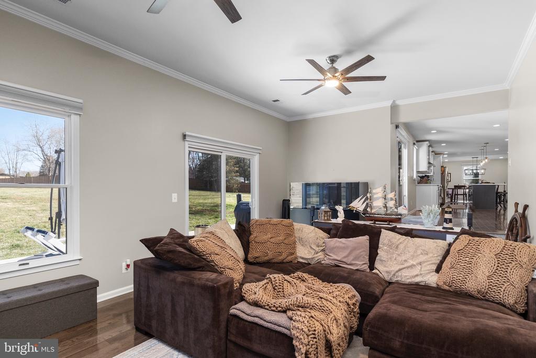
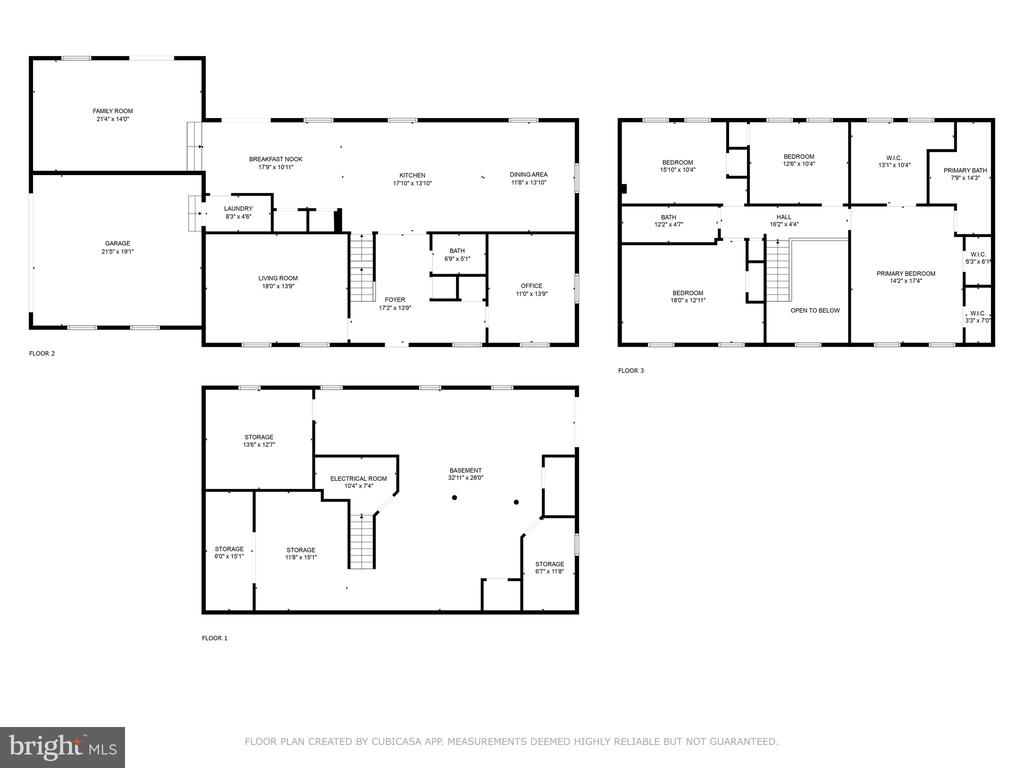
The elegant renovations, which began in 2019, have been masterfully executed, offering a sprawling first-floor design with a dramatic two-story entrance. The home includes a formal family room, a sun-filled office, and a chef's dream kitchen equipped with two-toned cabinets, a 12-foot island, state-of-the-art modern appliances, 42-inch cabinets, quartz countertops, and a marble backsplash, seamlessly connecting the breakfast area and formal dining area. The step-down gathering room with 10' ceilings, expanded by 4 feet and provides access to a 32' x 22' patio overlooking a private, meticulously manicured lawn.

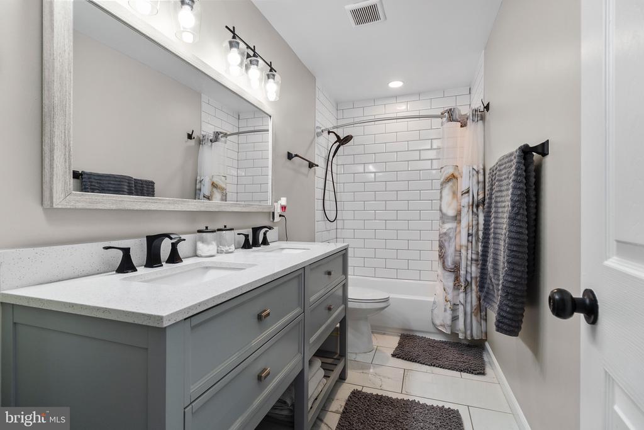
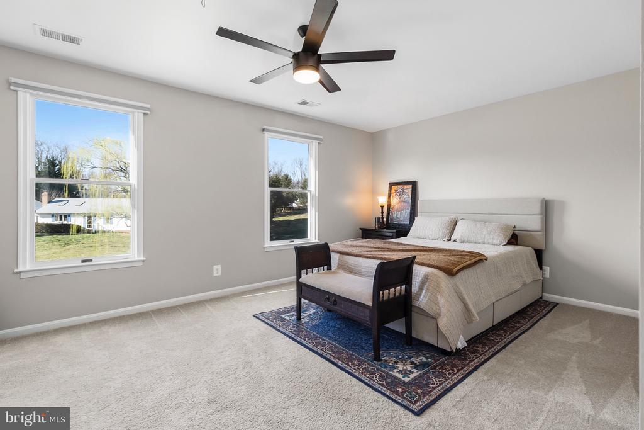
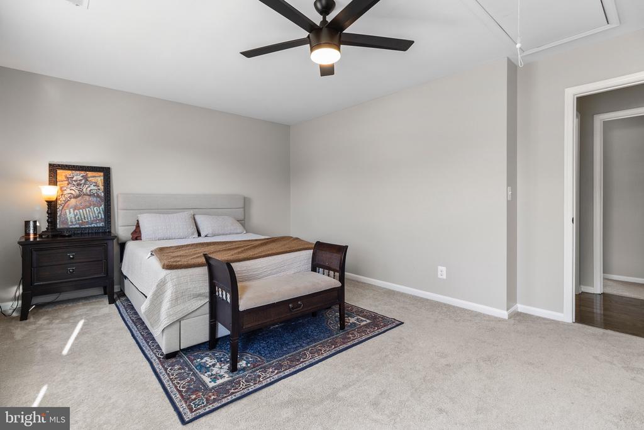
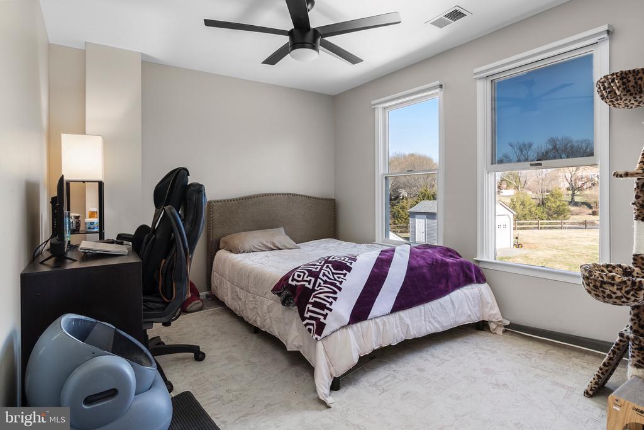
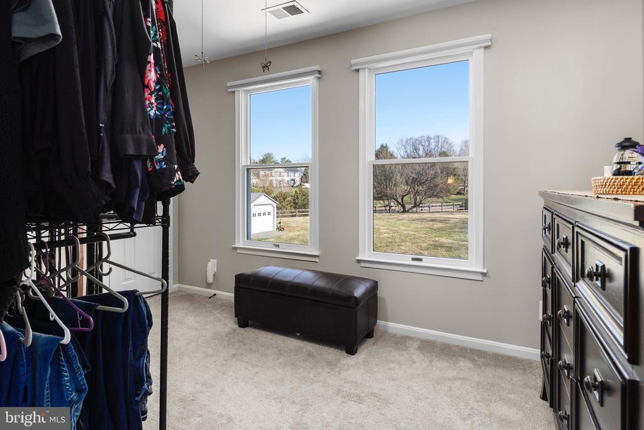
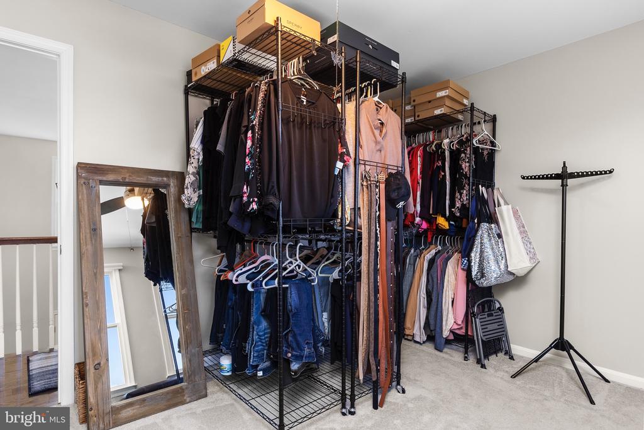
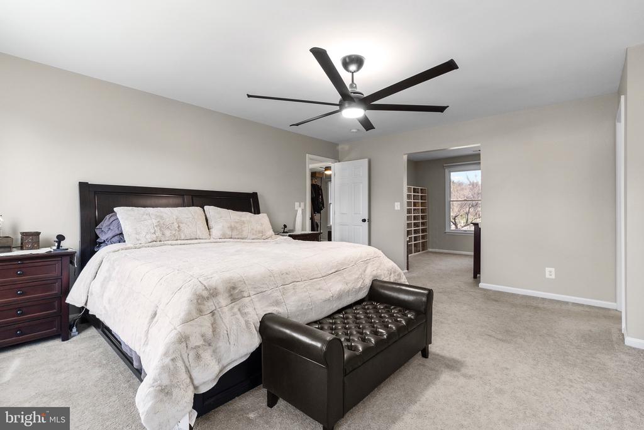
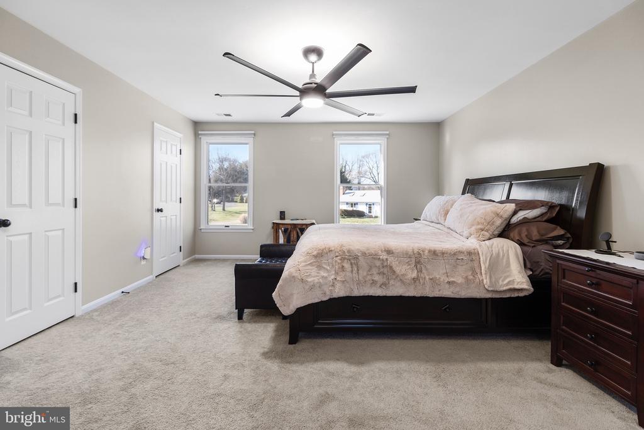
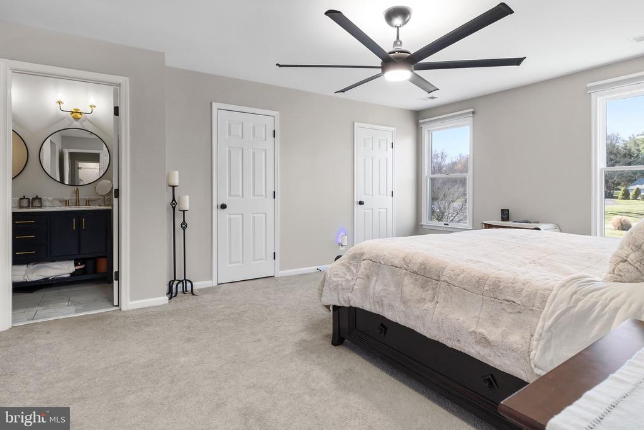
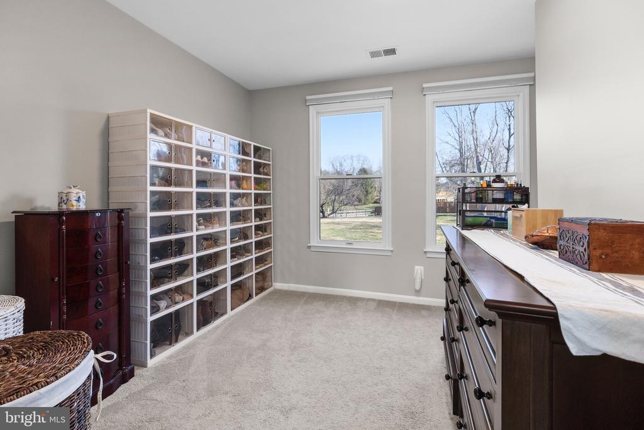
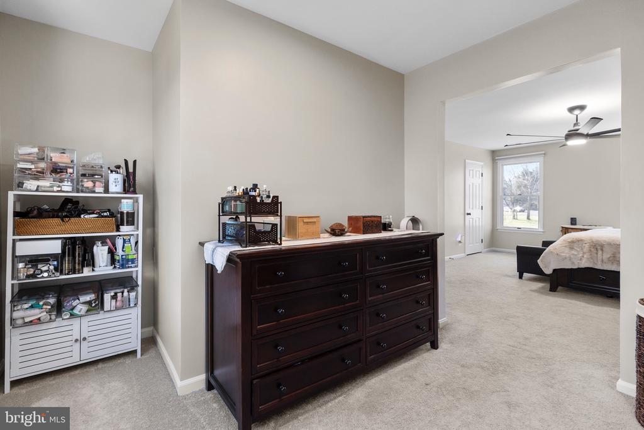
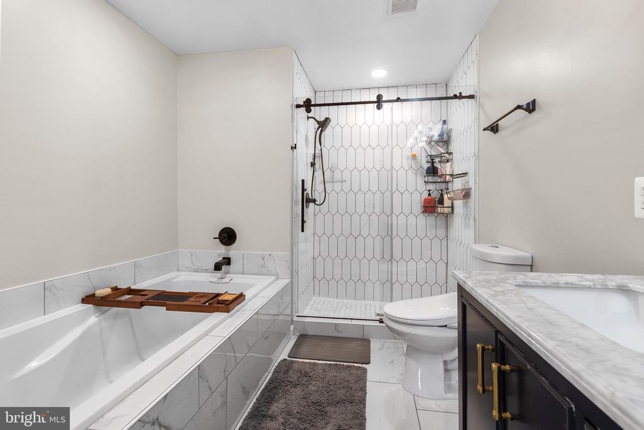
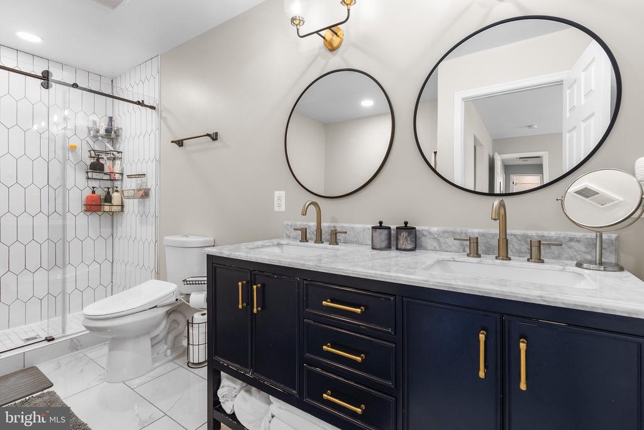
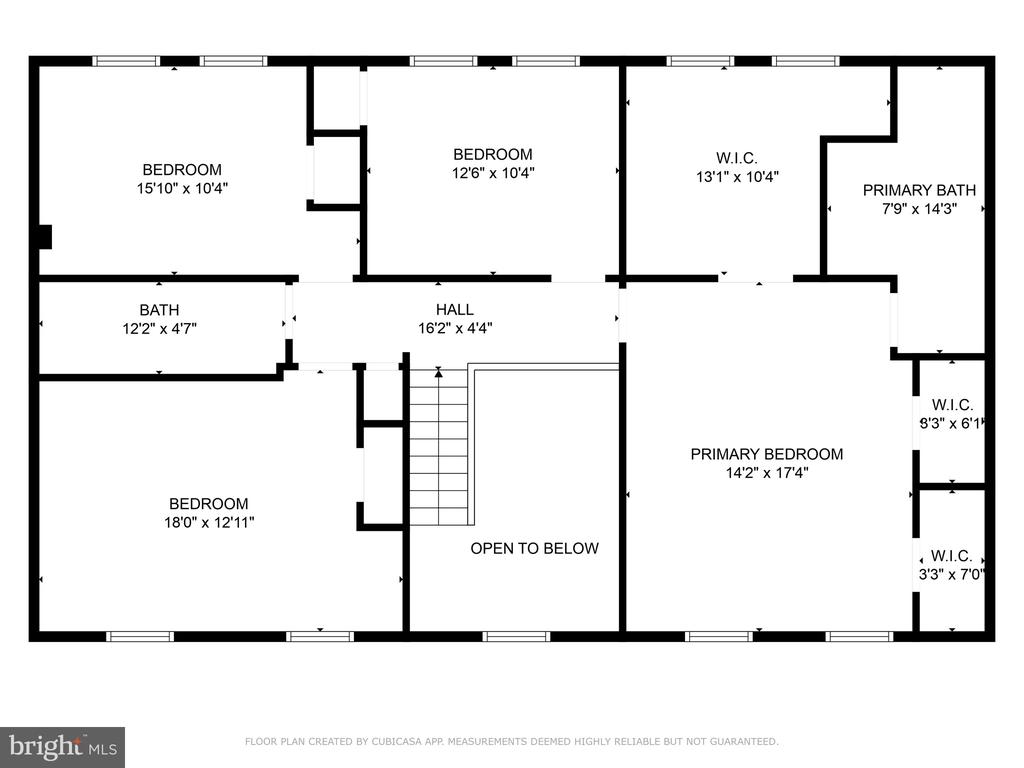
Upstairs, the owner's retreat features a separate lounging area, two walk-in closets, and a luxurious bathroom with a two-person shower, oversized soaking tub, and dual sinks. Three additional bedrooms offer ample closet space and natural light, complemented by a guest bathroom.

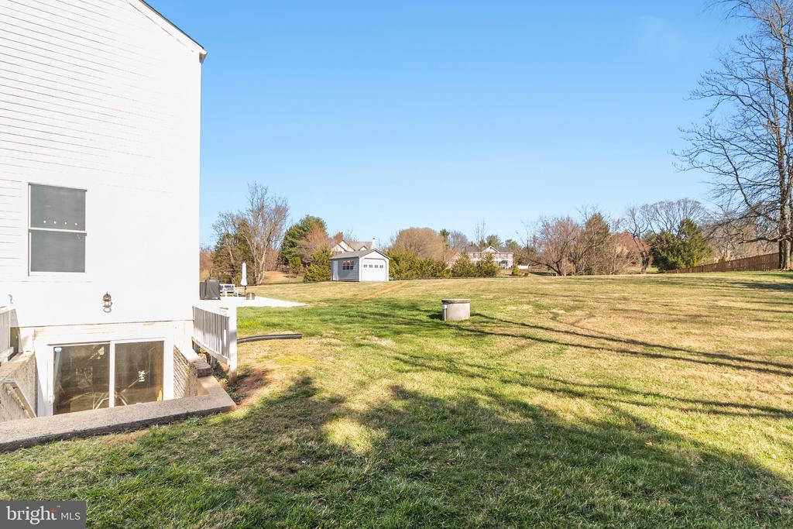
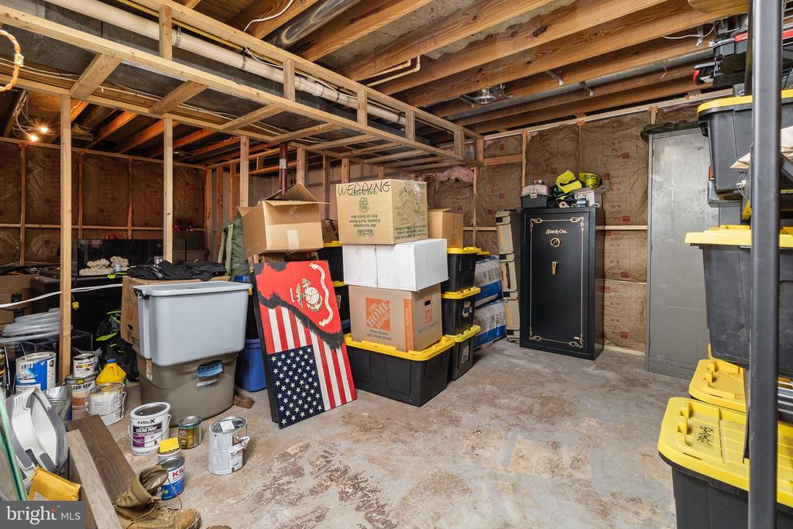
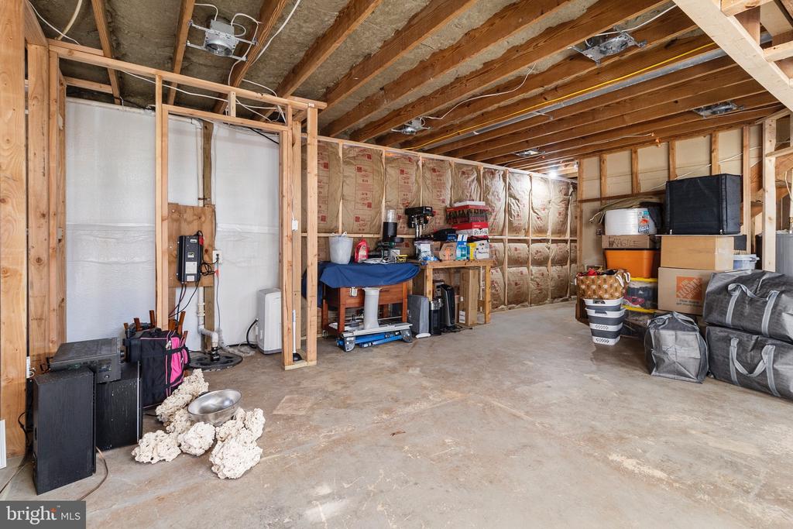
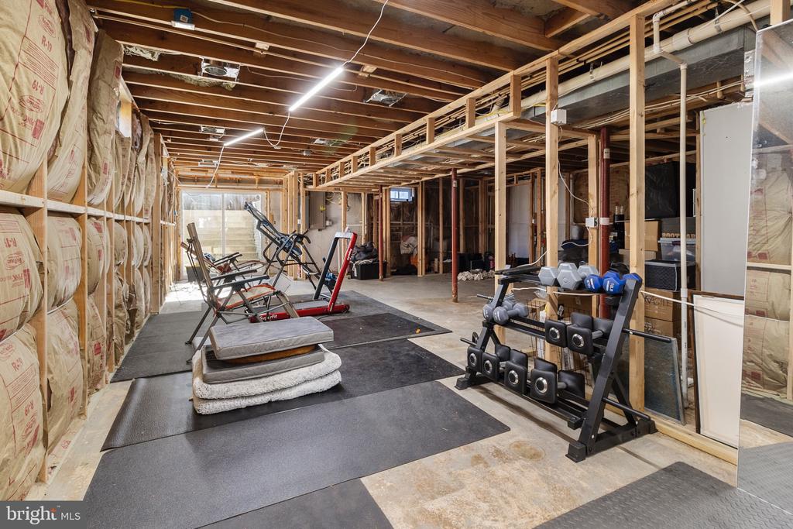
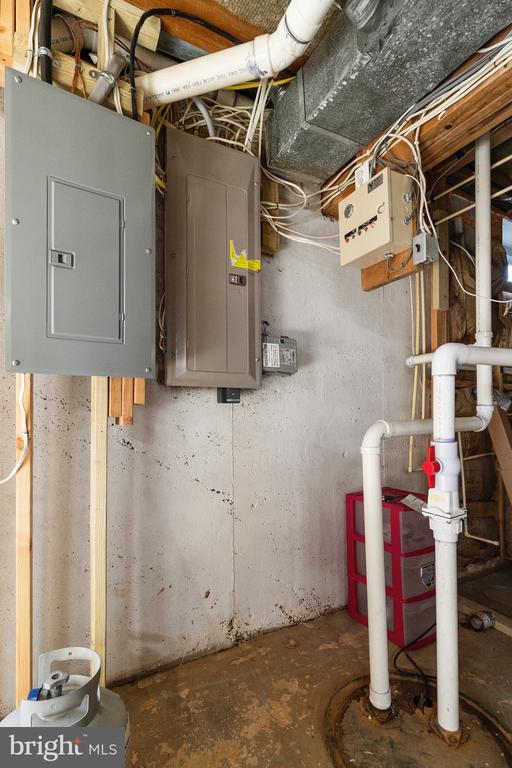
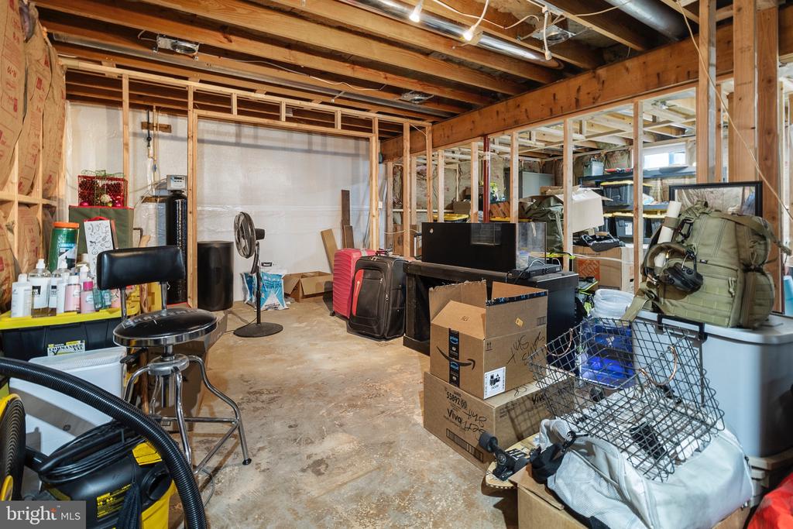
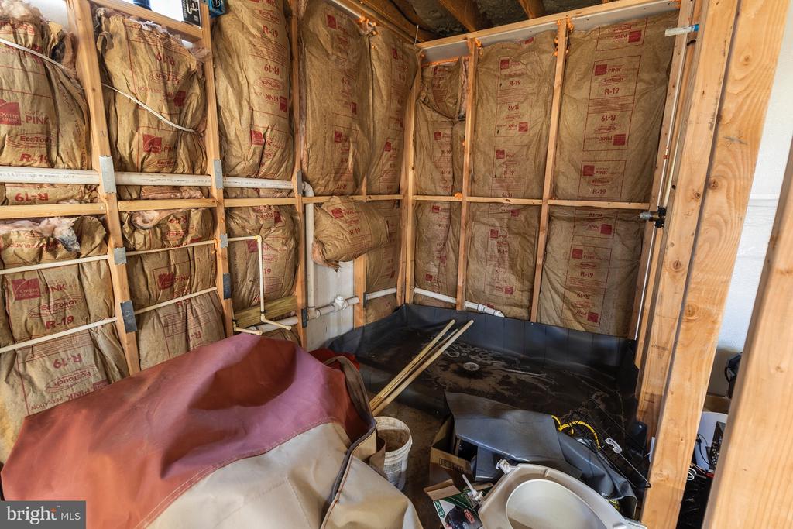
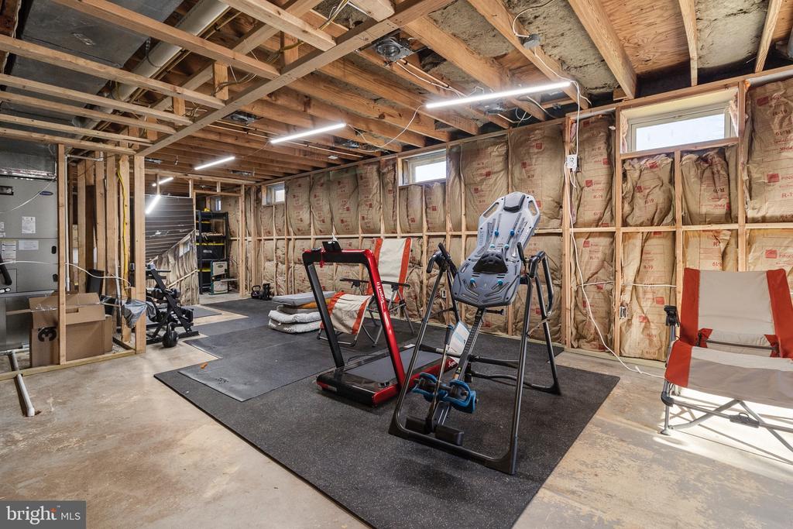
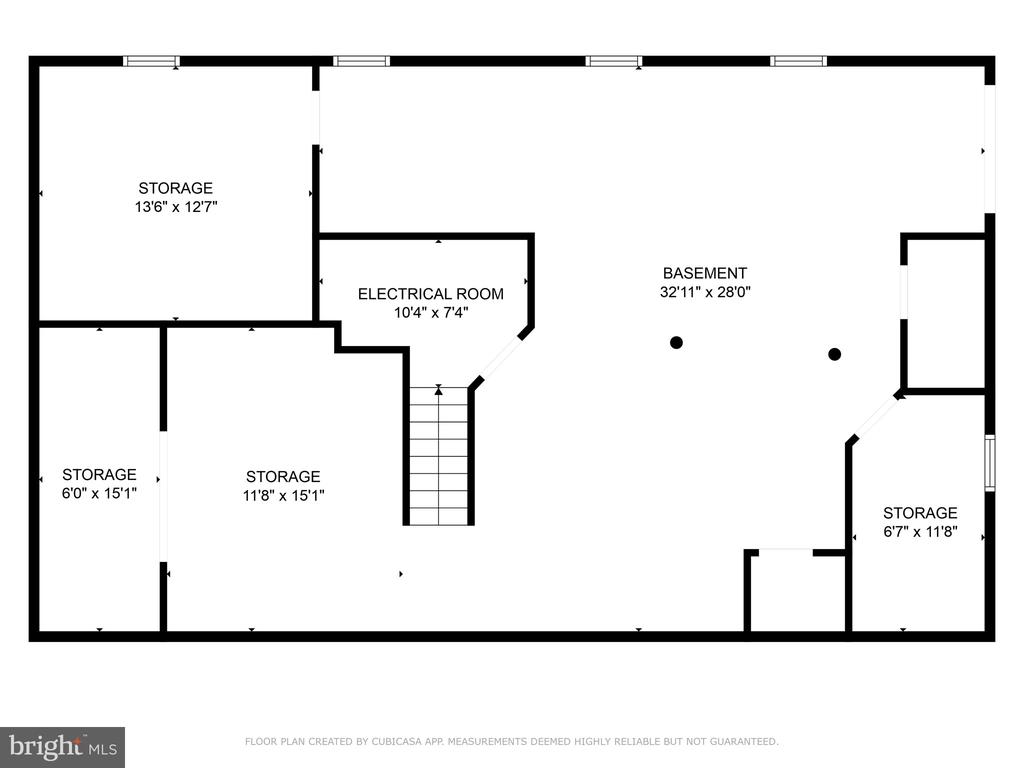
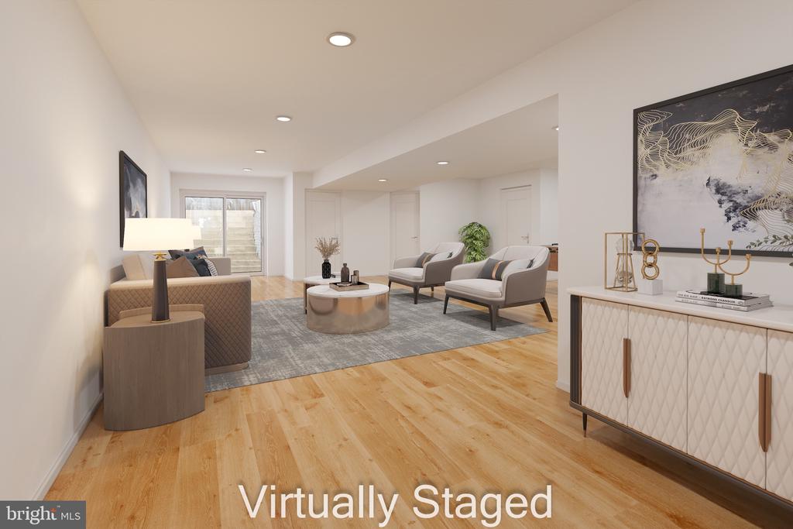
The expansive estate includes a 90% unfinished basement with preliminary rough-ins including framing, electrical, and plumbing. This space would finish a gathering room, bedroom with walk-in closet, full bathroom, flex room, and two utility rooms, awaiting your choice of drywall, paint, and flooring.

This low-maintenance home includes:
* Well & Septic system
* 3,024 sq. ft. of living space
* An additional 1,344 sq. ft. potential walk-out basement, totaling over 4,300+ sq. ft.
* Private trash service billed bi-monthly @ $75.00

Ask about the Assumable loan available!

4
beds

3
baths

3,024 Sq.Ft. LIVING AREA

1.14 Acres lot

Daryl Gayhardt

Daryl Gayhardt

  • title Associate Broker
  • PHONE (202) 507-1517
  • EMAIL [email protected]
  • DRE # DC: SP698877 | MD: 582249 | VA: 0225272348 | WV: WVB23030092 | FL: BL0225272348

Features & Amenities

Interior

  • total bedrooms4
  • Total bathrooms3
  • full bathrooms2
  • half bathroom1
  • Flooring Hardwood, Ceramic Tile, Partially Carpeted, Solid Hardwood
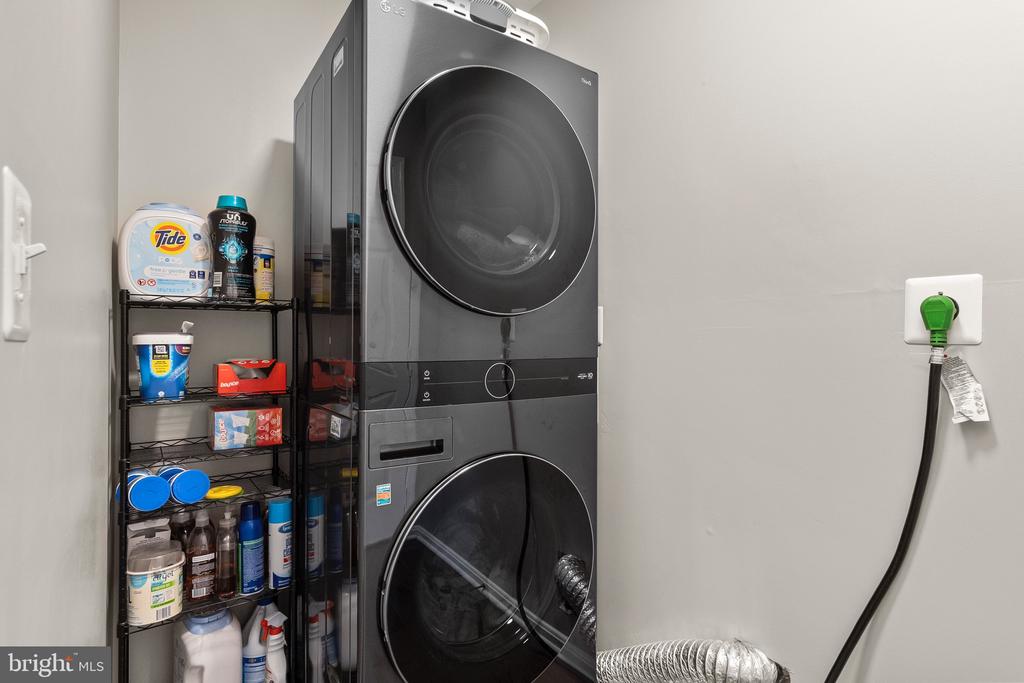
  • APPLIANCES Dishwasher, Dryer, Exhaust Fan, Microwave, Oven/Range - Electric, Refrigerator, Stainless Steel Appliances, Washer, Water Heater
  • other interior Features Carpet, Ceiling Fan(s), Combination Kitchen/Dining, Family Room Off Kitchen, Floor Plan - Open, Kitchen - Island

Area & Lot

  • Status Sold
  • Date Sold April 7, 2025
  • Living Area3,024 Sq.Ft.
  • Lot Area1.14 Acres
  • MLS® IDVAPW2090088
  • TypeResidential
  • YEAR BUILT1998
  • Architecture StylesColonial
  • View DescriptionGarden/Lawn, Trees/Woods
  • Elementary SchoolGRAVELY
  • Middle SchoolRONALD WILSON REGAN
  • High SchoolBATTLEFIELD

Exterior

  • STORIES3
  • Garage Space2.0
  • water SourceWell
  • utilitiesCable TV Available, Phone Available, Other
  • roofArchitectural Shingle
  • lot featuresCleared, Corner, Front Yard, Landscaping, Level, No Thru Street, Private, Rear Yard, Side Yard(s), Trees/Wooded
  • parkingAttached Garage, Driveway
  • HEAT TYPEHeat Pump(s)
  • AIR CONDITIONINGCentral A/C
  • sewerSeptic of BR
  • SubstructureConcrete Perimeter
  • Disability FeaturesNone
  • security FeaturesMain Entrance Lock, Carbon Monoxide Detectors
  • other exterior FeaturesExterior Lighting, Gutter System, Play Area, Play Equipment

Financial

  • Sales Price$900,000
  • Real Estate Tax $8,007/yr
  • Zoning A1
View Virtual Tour

Work With Daryl

With more than two decades of experience and over 600 successful transactions, Daryl brings a depth of knowledge few can match. His personalized approach and commitment to exceptional service help clients navigate every step of their real estate journey with confidence.

Follow Me on Instagram