227 OBRECHT ROAD
227 OBRECHT ROAD
227 OBRECHT ROAD
227 OBRECHT ROAD
227 OBRECHT ROAD
227 OBRECHT ROAD
227 OBRECHT ROAD
227 OBRECHT ROAD
227 OBRECHT ROAD
227 OBRECHT ROAD
227 OBRECHT ROAD
227 OBRECHT ROAD
227 OBRECHT ROAD
227 OBRECHT ROAD
227 OBRECHT ROAD
227 OBRECHT ROAD
227 OBRECHT ROAD
227 OBRECHT ROAD
227 OBRECHT ROAD
227 OBRECHT ROAD
227 OBRECHT ROAD
227 OBRECHT ROAD
227 OBRECHT ROAD
227 OBRECHT ROAD
227 OBRECHT ROAD
227 OBRECHT ROAD
227 OBRECHT ROAD
227 OBRECHT ROAD
227 OBRECHT ROAD
SEE ALL PHOTOS
227 OBRECHT ROAD
227 OBRECHT ROAD
227 OBRECHT ROAD
227 OBRECHT ROAD
227 OBRECHT ROAD
227 OBRECHT ROAD
227 OBRECHT ROAD
227 OBRECHT ROAD
227 OBRECHT ROAD
227 OBRECHT ROAD
227 OBRECHT ROAD
227 OBRECHT ROAD
227 OBRECHT ROAD
227 OBRECHT ROAD
227 OBRECHT ROAD
227 OBRECHT ROAD
227 OBRECHT ROAD
227 OBRECHT ROAD
227 OBRECHT ROAD
227 OBRECHT ROAD
227 OBRECHT ROAD
227 OBRECHT ROAD
227 OBRECHT ROAD
227 OBRECHT ROAD
227 OBRECHT ROAD
227 OBRECHT ROAD
227 OBRECHT ROAD
227 OBRECHT ROAD
227 OBRECHT ROAD
Sold

227 OBRECHT ROAD

227 OBRECHT ROAD, MILLERSVILLE, MD 21108

$509,000
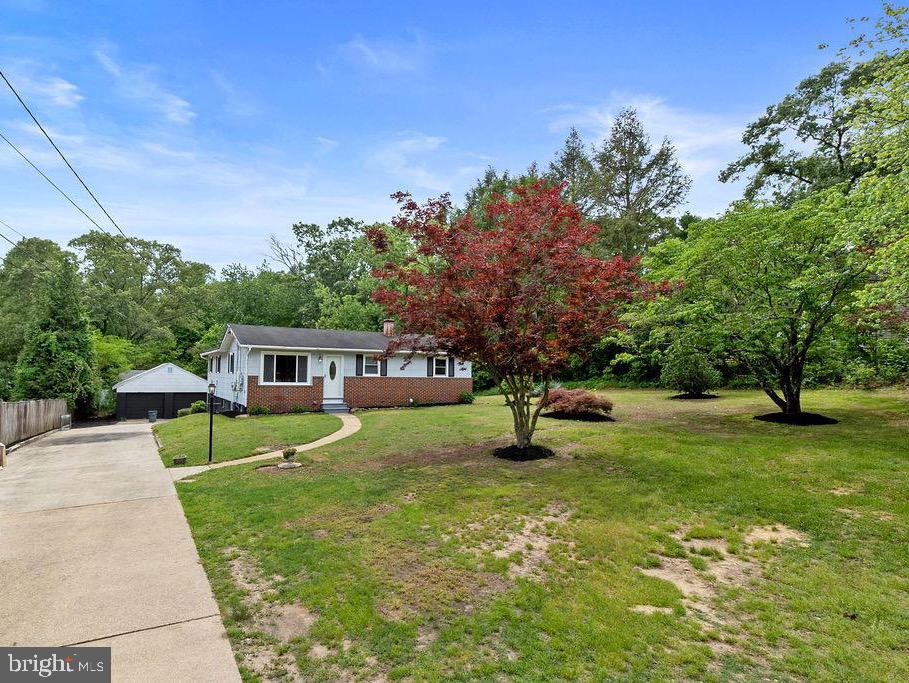
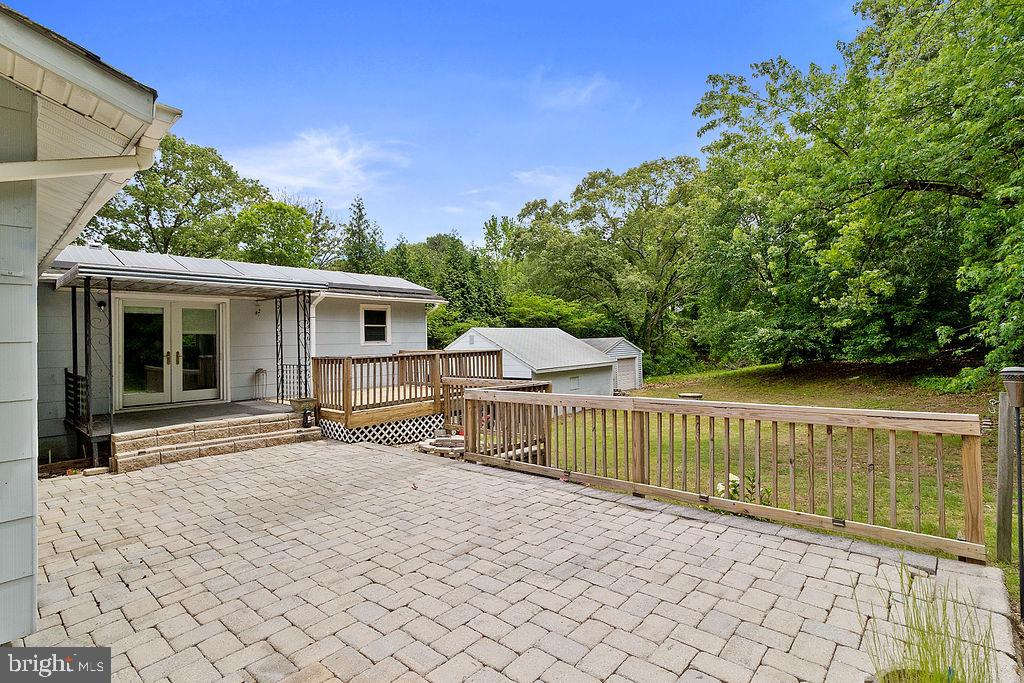
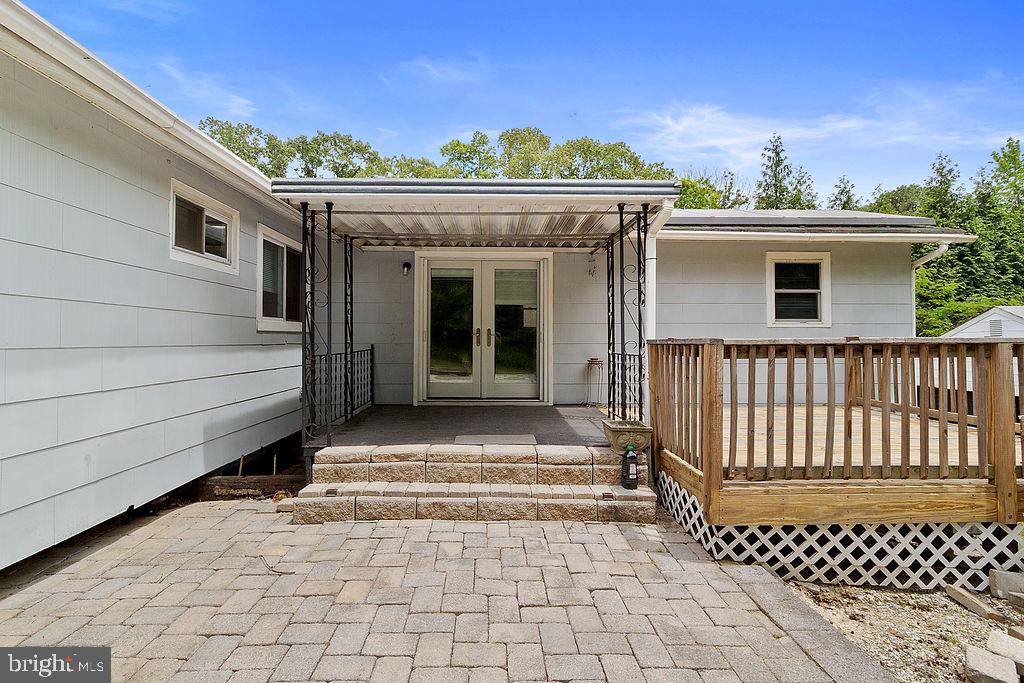
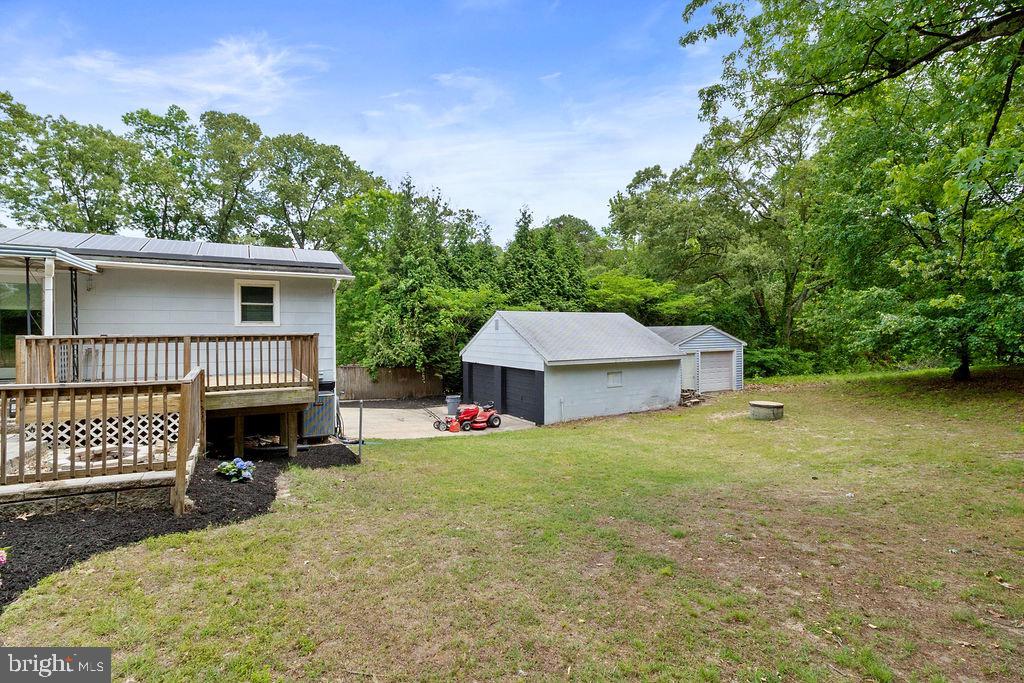
OPEN SATURDAY 6/7 2-4pm!!! A beautiful oasis located in the heart of Millersville. This meticulously maintained and upgraded estate offers peace, quiet, and privacy on an enormous one-acre lot.

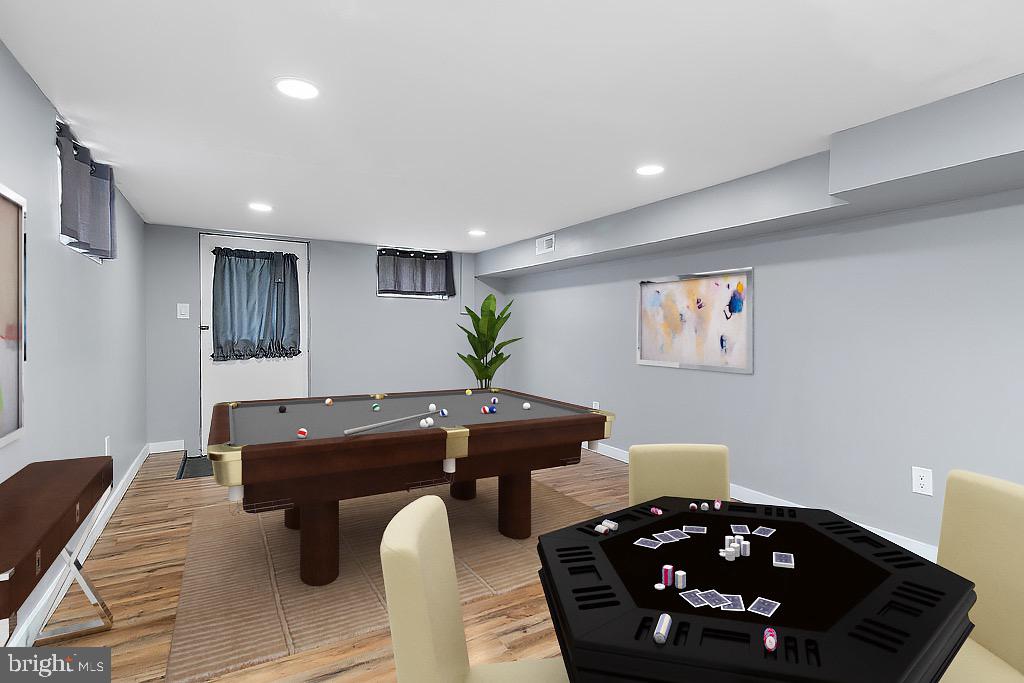
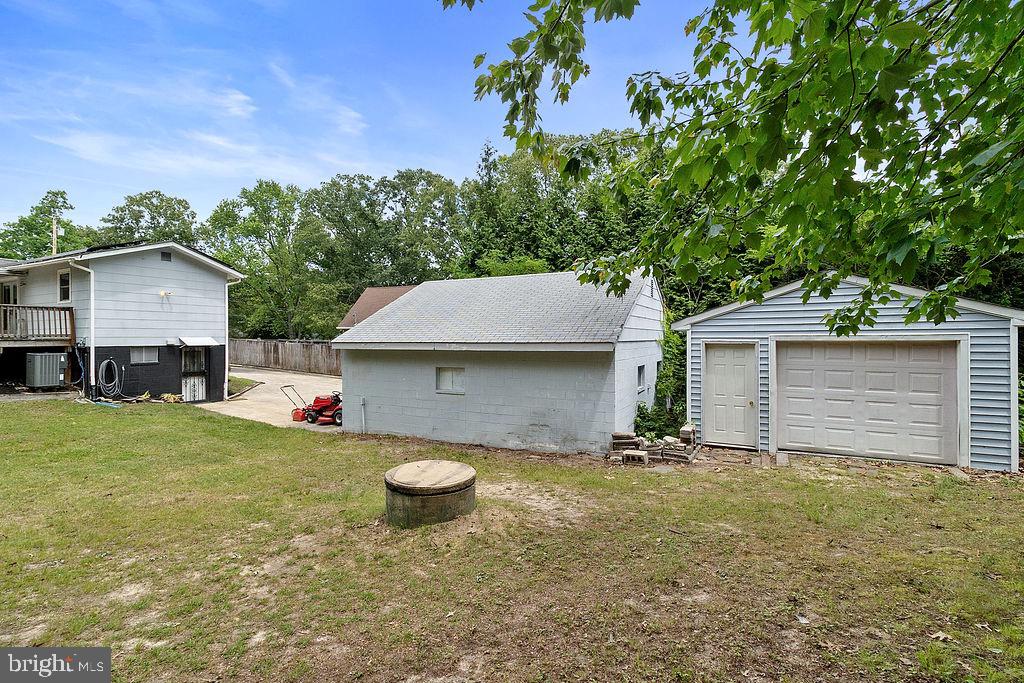
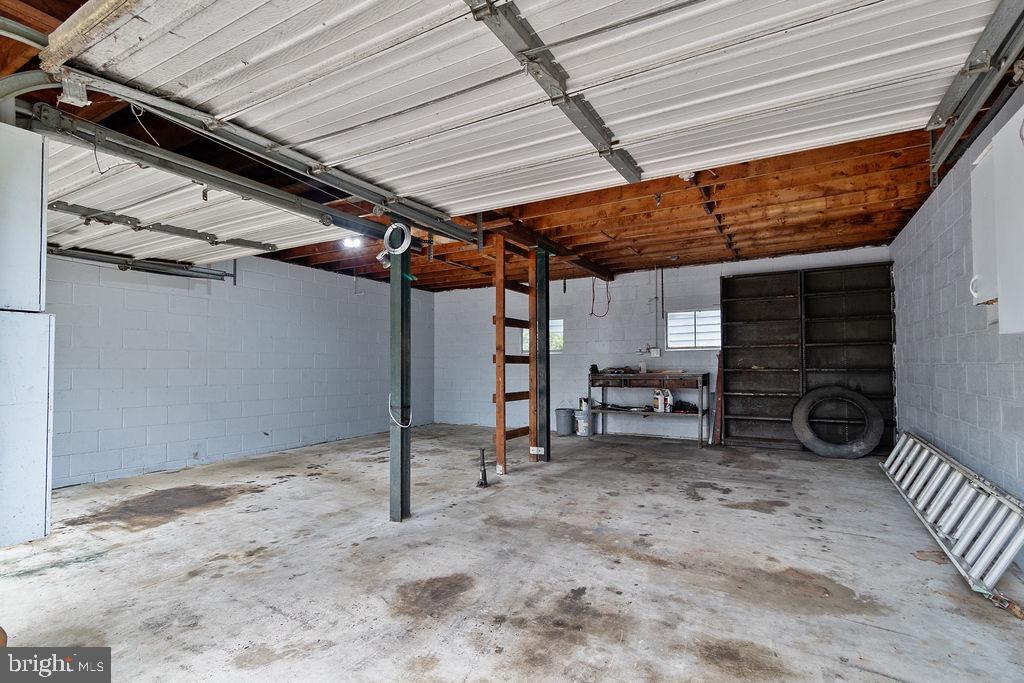
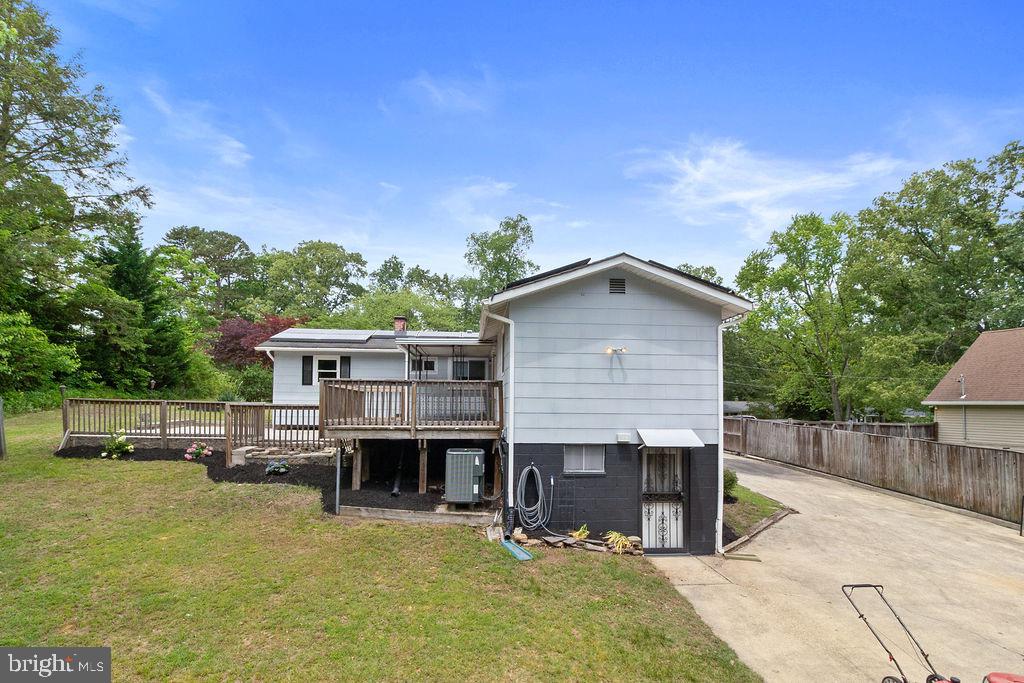
The property features a one-level home with a basement, perfectly sited to maximize the lot's potential. It includes parking for over 10 cars, a 3-car garage, and a finished basement, among other desirable features.

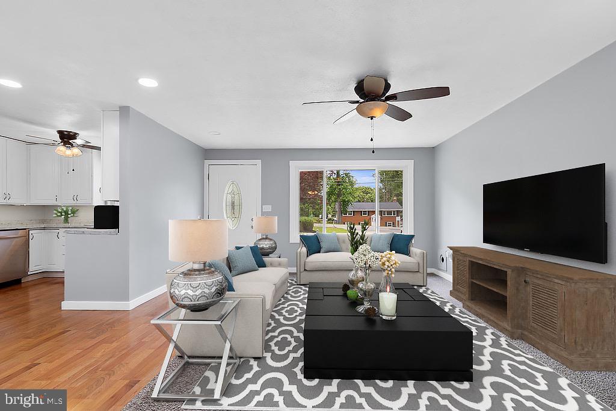
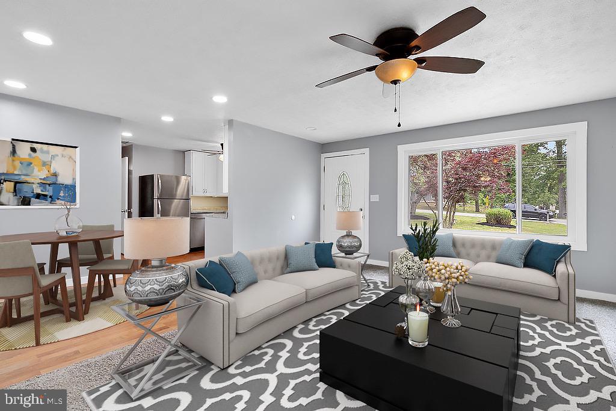
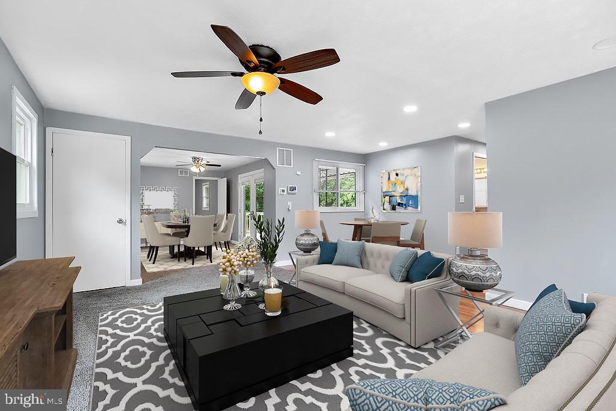
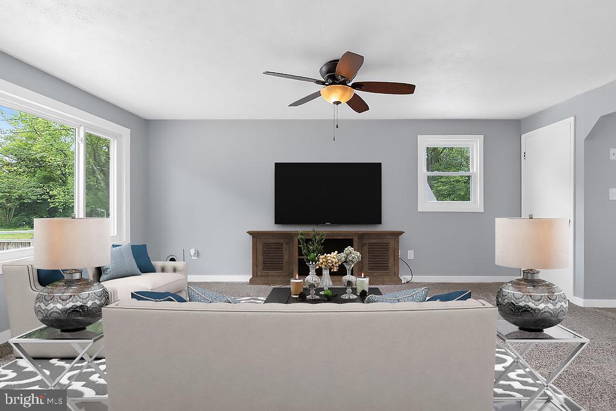
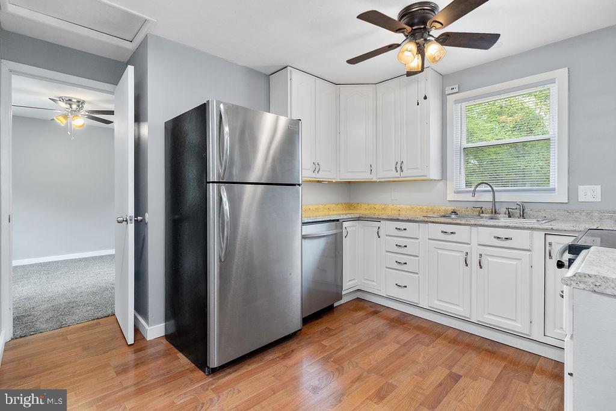
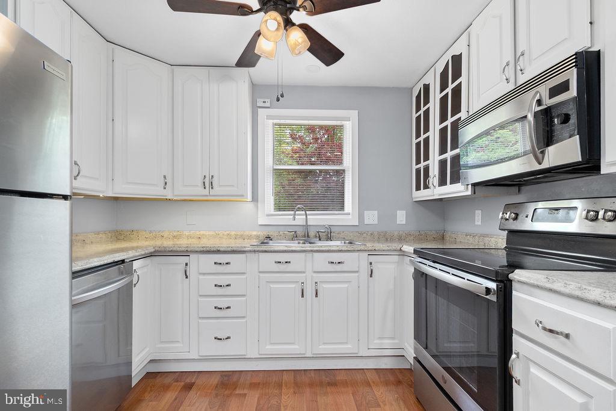
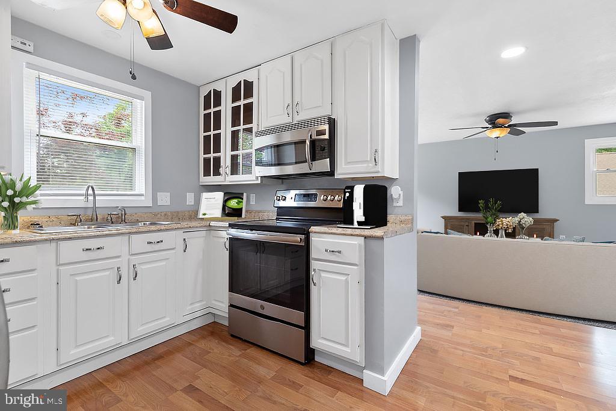
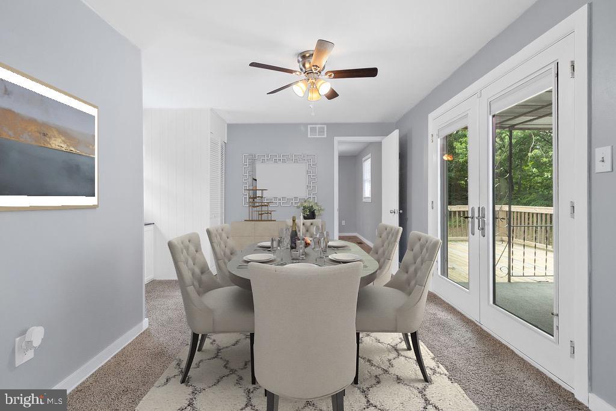
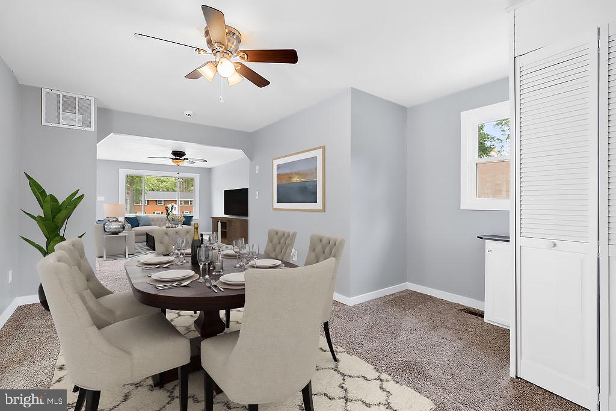
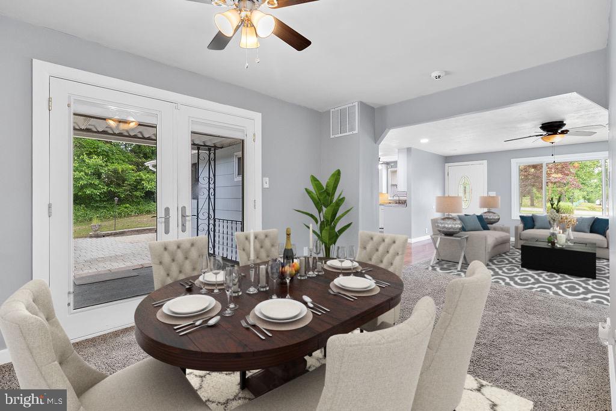
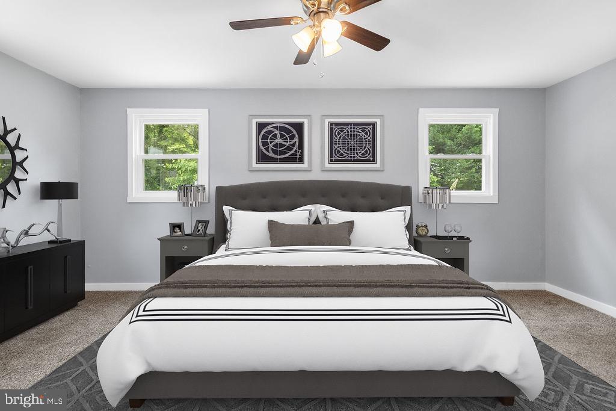
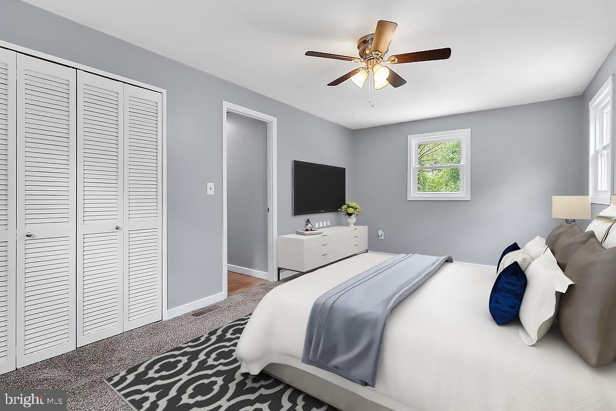
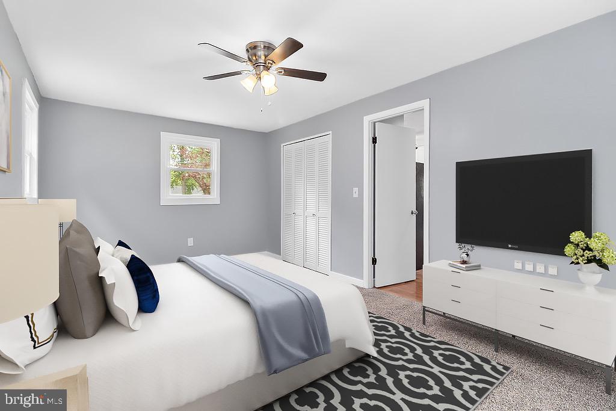
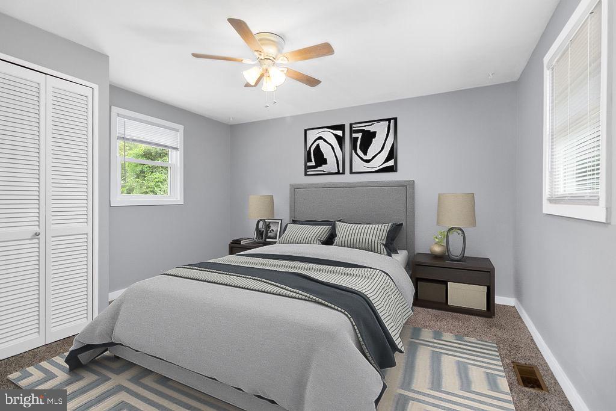
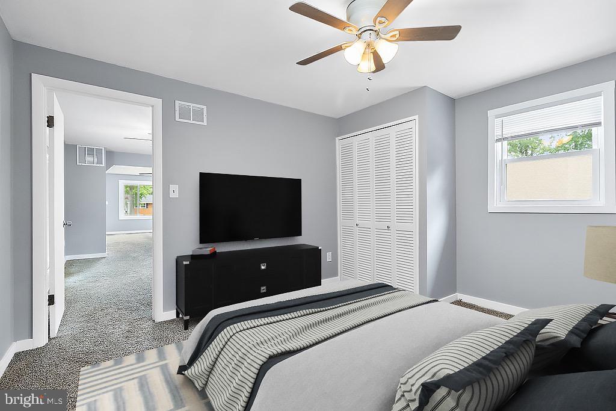
The one-level living space boasts a formal layout with updated LVP flooring, new carpet (installed in 2024), and a bright and airy kitchen equipped with stainless steel appliances. The home has been freshly painted and is move-in ready. It offers two spacious bedrooms situated on opposite sides of the home for ultimate privacy.

Significant upgrades have been made recently, including a new well pump system with a Davy pump for improved water pressure, new windows (2022), a complete new central air system with updated ductwork (2022), and a comprehensive renovation in 2022 encompassing new plumbing (including the drain system) and electrical systems throughout. An additional electrical system was installed in the garage, along with a new electrical breaker box. A downstairs bathroom was installed in 2023, along with a new washer and dryer on both levels. A complete new septic system was installed in 2023. Notably, the solar panel lease is nearing its end, promising significant cost savings for the new owners. The upstairs bathroom was updated in 2022, retaining some original accent features.

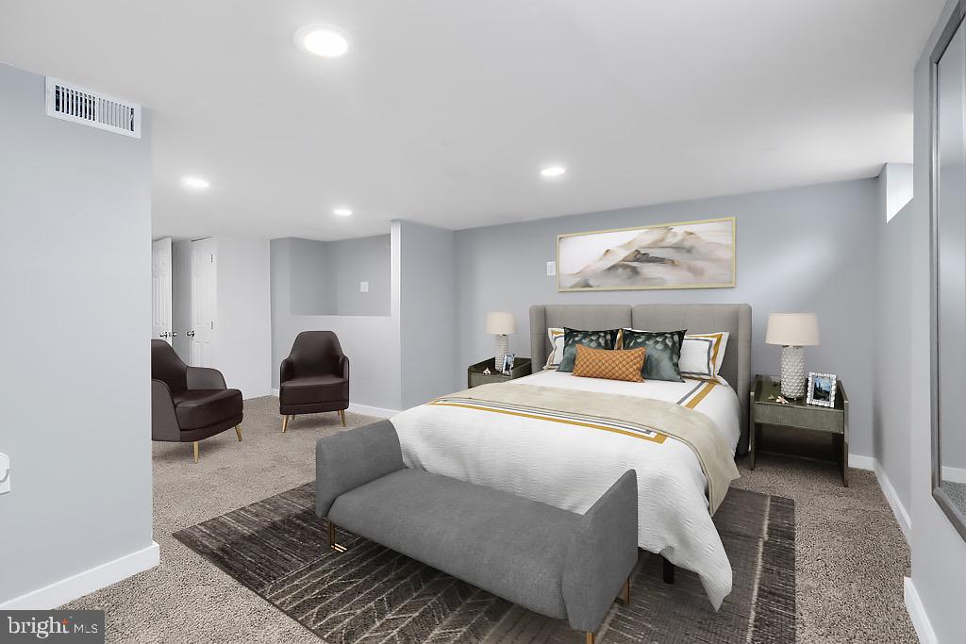
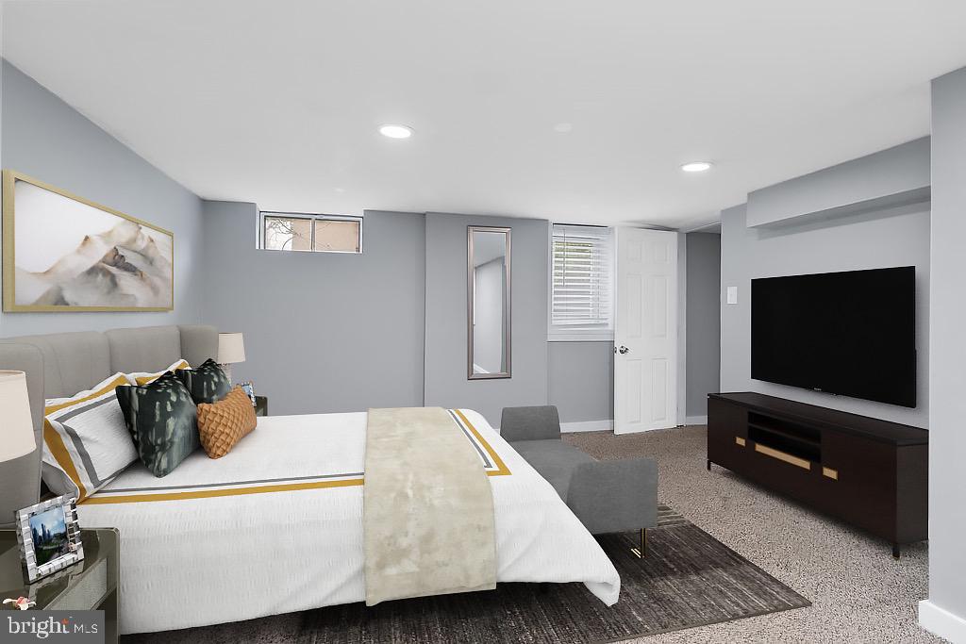
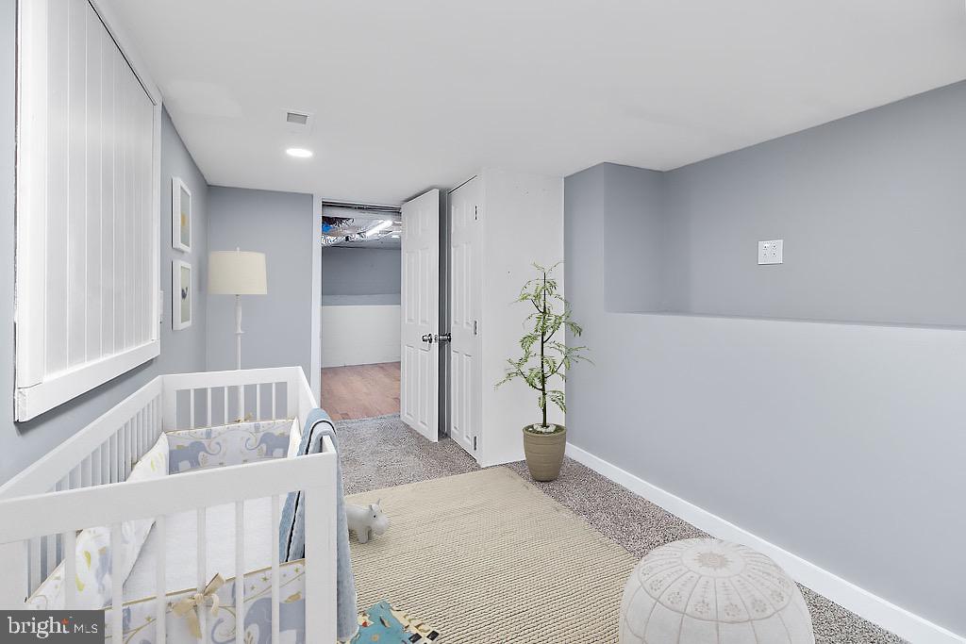
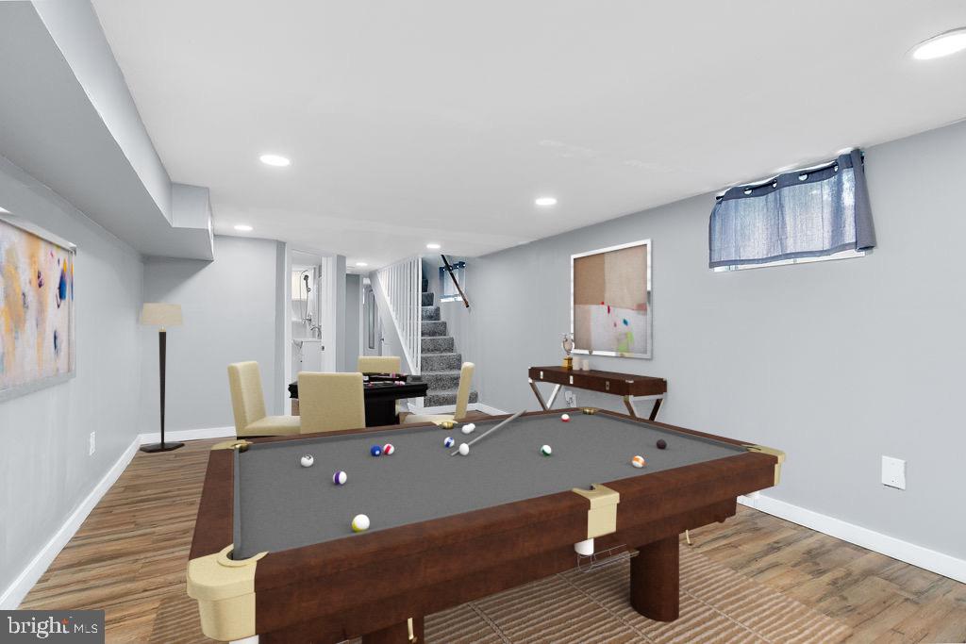
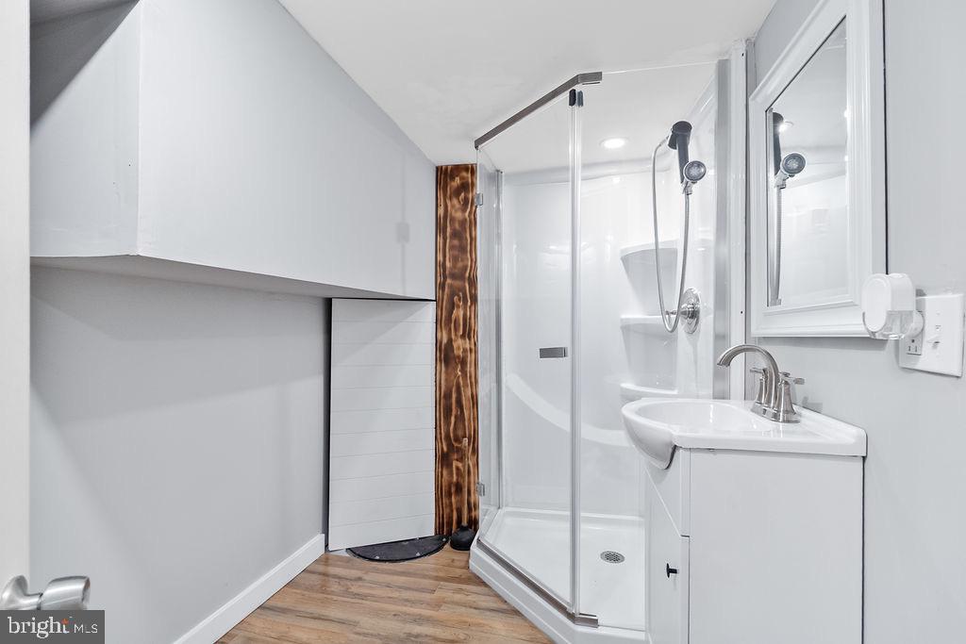
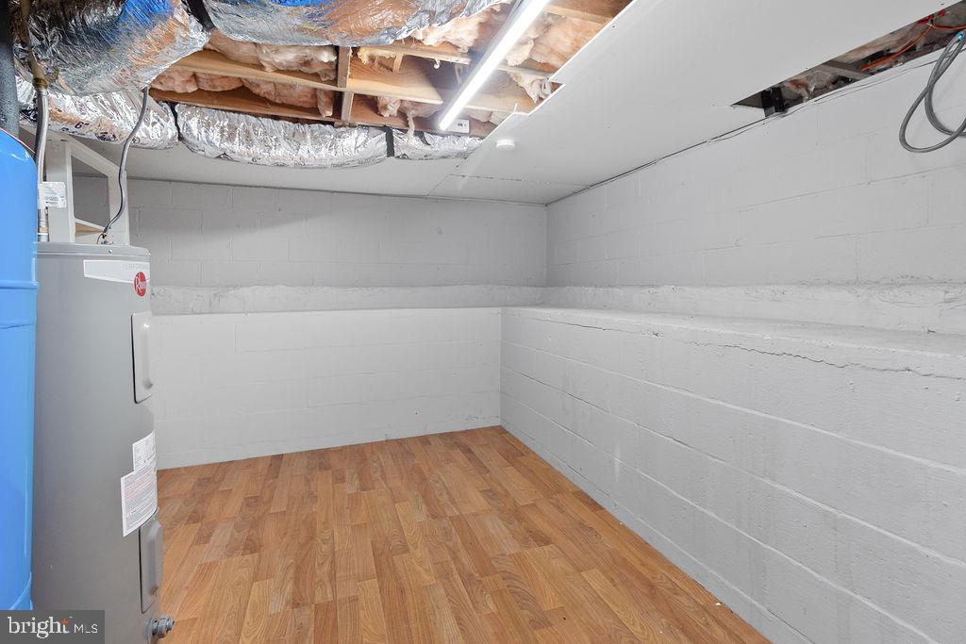
The fully finished basement offers an additional bedroom, a full bathroom (installed in 2023), ample storage, and a separate entrance providing easy access to the backyard.

This property offers low maintenance and cost, thanks in part to the solar panels.

Not only does this home provide low maintenance and cost savings with solar panels and energy efficient upgrades! Property qualifies for VA, FHA & Conventional financing.

3
beds

2
baths

2,044 Sq.Ft. LIVING AREA

0.96 Acres lot

Daryl Gayhardt

Daryl Gayhardt

  • title Associate Broker
  • PHONE (202) 507-1517
  • EMAIL [email protected]
  • DRE # DC: SP698877 | MD: 582249 | VA: 0225272348 | WV: WVB23030092 | FL: BL0225272348

Features & Amenities

Interior

  • total bedrooms3
  • Total bathrooms2
  • full bathrooms2
  • Laundry room Main Floor, Basement
  • Flooring Carpet, Ceramic Tile, Laminate Plank
  • Fireplace Non-Functioning
  • APPLIANCES Built-In Microwave, Dishwasher, Disposal, Dryer - Front Loading, ENERGY STAR Clothes Washer, Energy Efficient Appliances, Exhaust Fan, Oven/Range - Electric, Refrigerator, Stainless Steel Appliances, Washer - Front Loading, Water Heater
  • other interior Features Ceiling Fan(s), Combination Kitchen/Dining, Dining Area, Entry Level Bedroom, Floor Plan - Open, Kitchen - Galley, Recessed Lighting, Carpet

Area & Lot

  • Status Sold
  • Date Sold July 8, 2025
  • Living Area2,044 Sq.Ft.
  • Total Area2,144 Sq.Ft.
  • Lot Area0.96 Acres
  • MLS® IDMDAA2116154
  • TypeResidential
  • YEAR BUILT1960
  • NeighborhoodAnne Arundel County
  • Architecture StylesRanch/Rambler
  • View DescriptionGarden/Lawn
  • School DistrictANNE ARUNDEL COUNTY PUBLIC SCHOOLS

Exterior

  • STORIES2
  • Garage Space3.0
  • water SourceWell
  • utilitiesCable TV Available, Electric Available, Phone Available, Under Ground
  • PoolNo Pool
  • roofArchitectural Shingle
  • lot featuresBacks to Trees, Front Yard, Landscaping, Level, Marshy
  • parkingDetached Garage, Detached Carport, Driveway
  • HEAT TYPEHeat Pump(s), Forced Air
  • AIR CONDITIONINGCeiling Fan(s), Central A/C
  • sewerPrivate Septic Tank
  • SubstructureBlock
  • Disability FeaturesNone
  • security FeaturesSmoke Detector
  • other exterior FeaturesSecure Storage

Financial

  • Sales Price$509,000
  • Real Estate Tax $3,982/yr
  • Zoning R1
View Virtual Tour

Anne Arundel County

Explore

Work With Daryl

With more than two decades of experience and over 600 successful transactions, Daryl brings a depth of knowledge few can match. His personalized approach and commitment to exceptional service help clients navigate every step of their real estate journey with confidence.

Follow Me on Instagram