Leave a Message

By providing your contact information to Daryl Gayhardt, your personal information will be processed in accordance with Daryl Gayhardt's Privacy Policy. By checking the box(es) below, you expressly consent to receive marketing or promotional real estate communication from Daryl Gayhardt in the manner selected by you. For SMS text messages, message frequency varies. Message and data rates may apply. Consent is not a condition of purchase of any goods or services. You may opt out of receiving further communications from Daryl Gayhardt at any time. To opt out of receiving SMS text messages, reply STOP to unsubscribe. SMS text messaging is subject to our Terms of Use.

Thank you for your message. I will be in touch with you shortly.

4704 CARDINAL AVENUE
SEE ALL PHOTOS
4704 CARDINAL AVENUE
Courtesy of Long & Foster Real Estate, Inc.
Sold

4704 CARDINAL AVENUE

4704 CARDINAL AVENUE, BELTSVILLE, MD 20705

$480,000
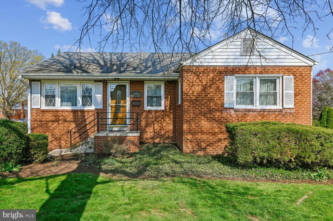
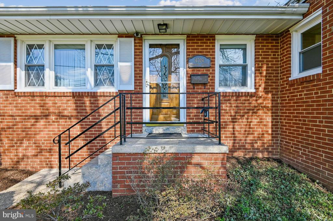
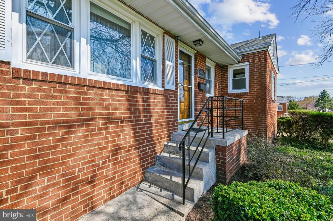
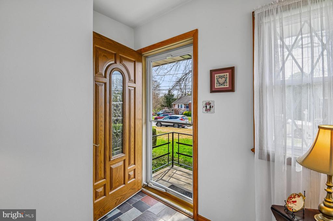
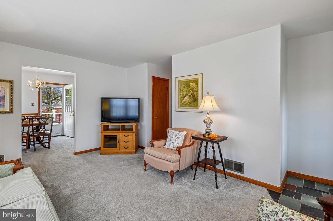
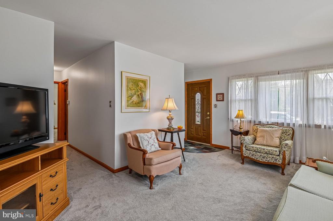
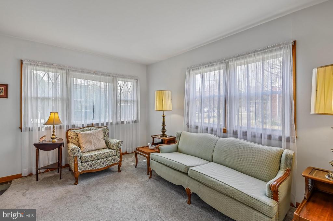
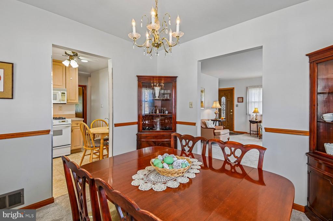
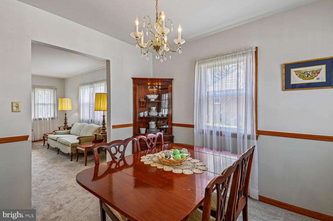
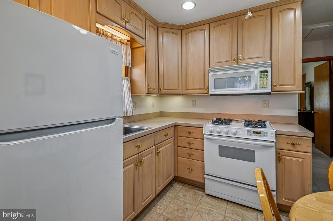
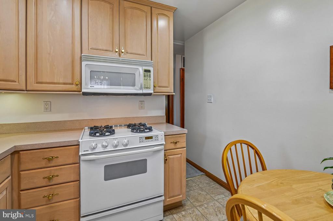
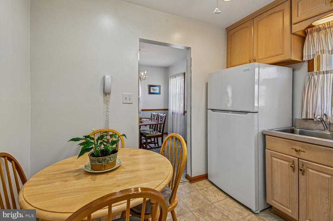
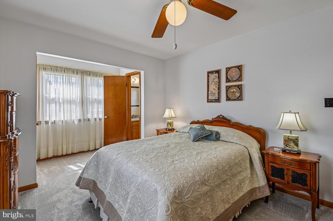
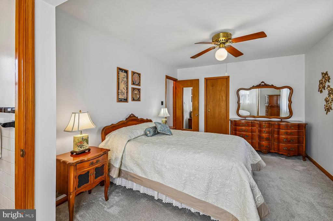
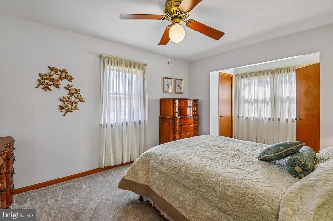
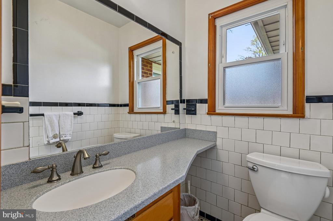
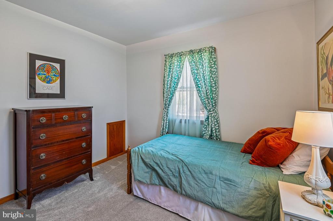
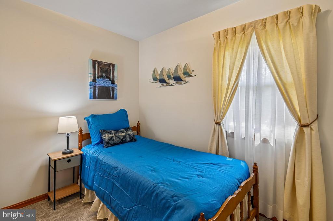
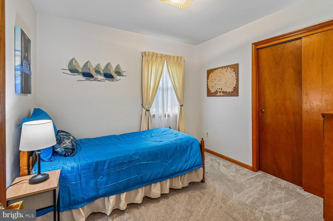
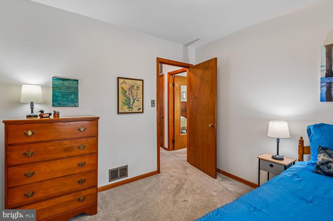
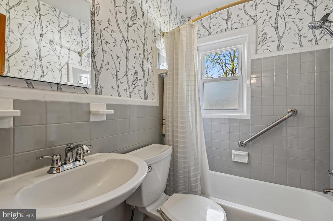
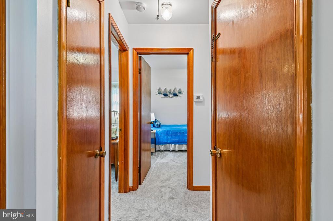
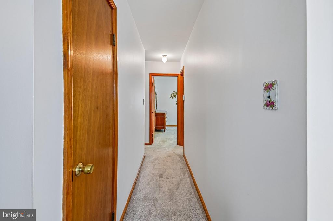
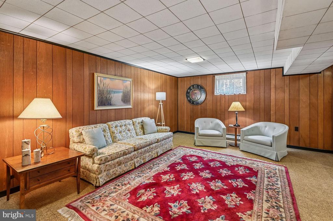
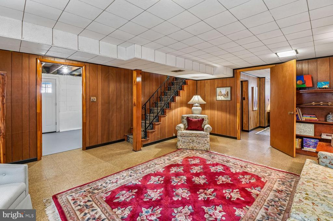
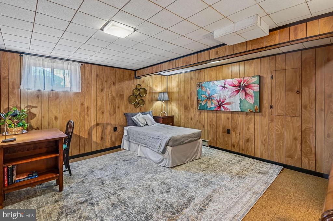
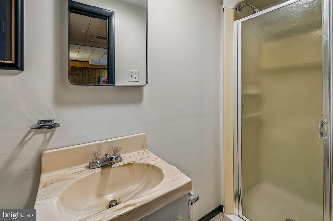
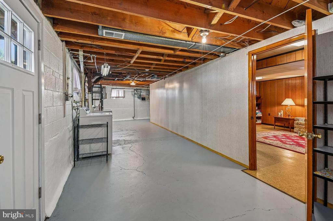
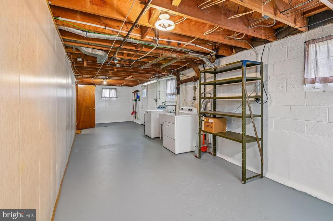
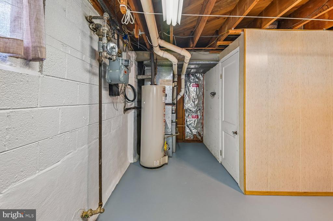
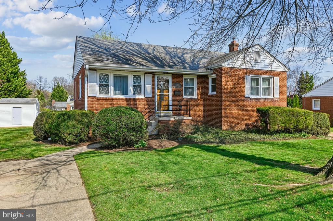
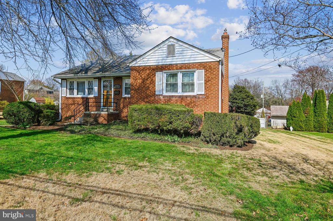
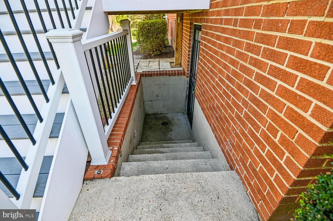
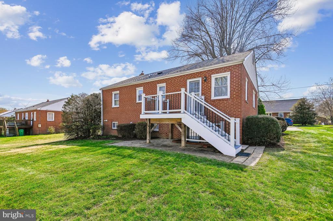
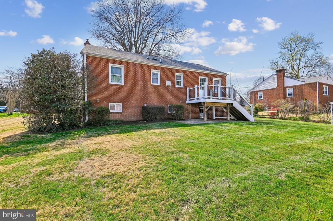
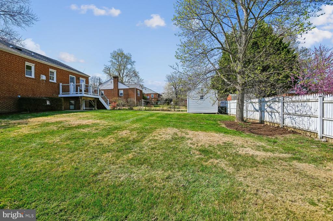
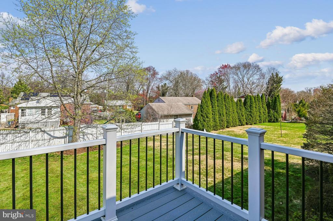
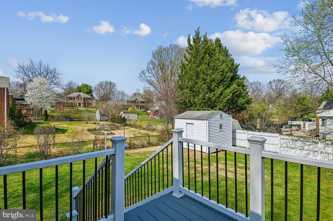
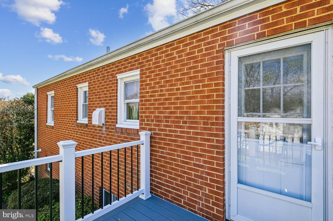
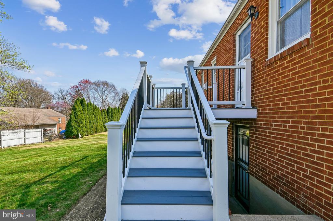
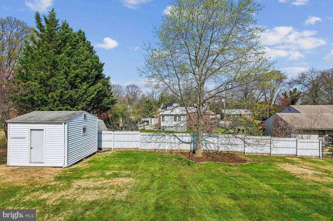
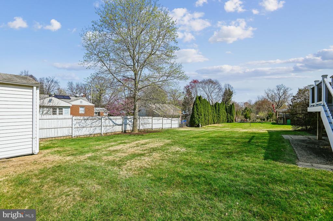
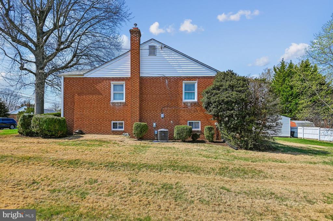
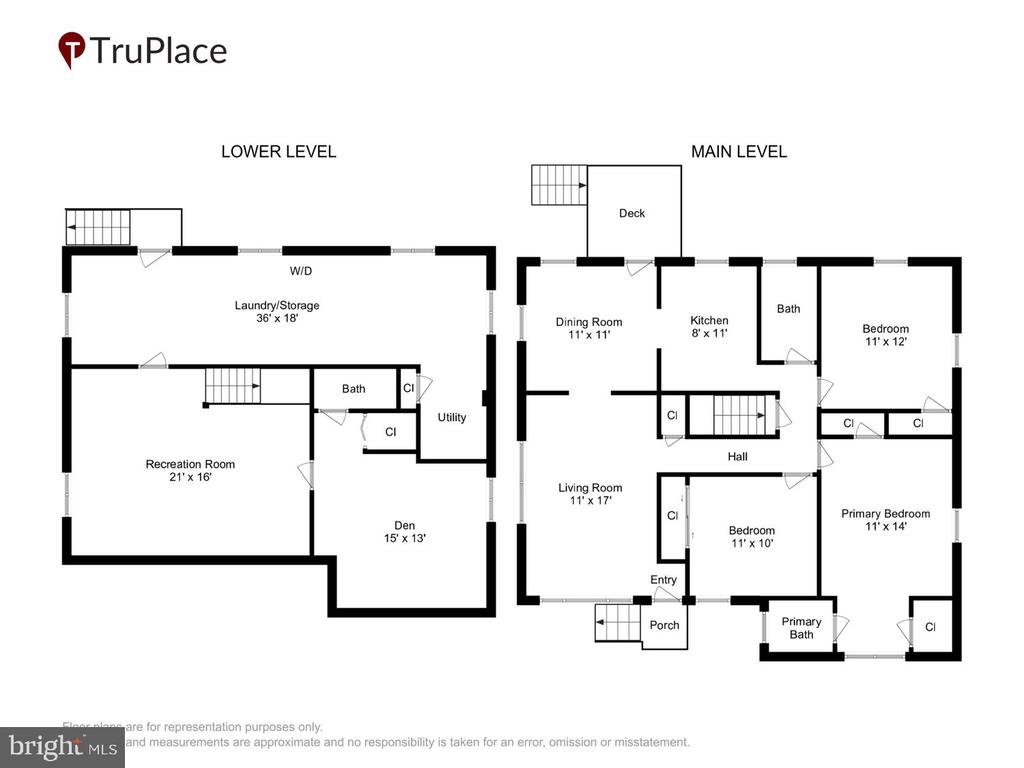
Nestled in the charming Beltsville Estates community, this ranch home offers a perfect blend of comfort and convenient location. With its classic brick exterior and inviting curb appeal, this residence is designed for those who appreciate a relaxed lifestyle. Step inside to discover a thoughtfully designed interior that exudes warmth. The main level offers a spacious living area that features neutral, well-maintained carpeting, creating a cozy atmosphere for gatherings or quiet evenings at home. Hardwood flooring lies beneath the carpet on this level, ready to be uncovered for those who prefer its timeless appeal. The traditional floor plan seamlessly connects the dining room to the kitchen, making it an ideal space for entertaining. The bright, cozy kitchen is equipped with a gas range, built-in microwave, and refrigerator. Enjoy casual meals in the breakfast area or host formal dinners in the separate dining room, where memories are sure to be made. This home boasts three comfortably-sized bedrooms on the entry level, including a spacious master bedroom that features its own half-bath. The other bathrooms are thoughtfully designed to accommodate a variety of needs, featuring a tub/shower combination in one and a separate stall shower in the other. The basement offers a large, finished family room and a spacious flex room that is currently used as a bedroom. A generous storage area rounds out the lower-level features. Venture outside to your private outdoor oasis. The composite deck offers the perfect space for morning coffee, summer grilling, or simply soaking up the sun in your serene backyard. The flat lot measures .23 acres, providing ample room for outdoor activities or future landscaping projects. A sizable shed provides additional storage for gardening tools or outdoor equipment, ensuring your space remains organized and clutter-free. The driveway accommodates two vehicles, providing easy access and
convenience, and streetlights enhance the inviting ambiance of the neighborhood. This home is not just a residence; it's a lifestyle. Enjoy the tranquility of suburban living while being just a stone's throw away from local amenities and transportation options, including a bus stop close by. Experience the perfect balance of comfort and convenience in this delightful Beltsville Estates gem. Embrace the opportunity to make this house your home, where every detail has been crafted for your enjoyment and relaxation. Quiet Street. Original Owner Great Condition. Best & Final Offer deadline Friday April 3 12:00 noon.

3
beds

3
baths

2,232 Sq.Ft. LIVING AREA

10,019 Sq.Ft. lot

Daryl Gayhardt

Daryl Gayhardt

  • title Associate Broker
  • PHONE (202) 507-1517
  • EMAIL [email protected]
  • DRE # DC: SP698877 | MD: 582249 | VA: 0225272348 | WV: WVB23030092 | FL: BL0225272348

Features & Amenities

Interior

  • total bedrooms3
  • Total bathrooms3
  • full bathrooms2
  • half bathroom1
  • Flooring Carpet, Hardwood
  • APPLIANCES Built-In Microwave, Dryer - Gas, Oven/Range - Gas, Refrigerator, Washer
  • other interior Features Bathroom - Stall Shower, Bathroom - Tub Shower, Breakfast Area, Carpet, Entry Level Bedroom, Family Room Off Kitchen, Floor Plan - Traditional, Formal/Separate Dining Room, Kitchen - Table Space

Area & Lot

  • Status Sold
  • Date Sold April 30, 2026
  • Living Area2,232 Sq.Ft.
  • Lot Area10,019 Sq.Ft.
  • MLS® IDMDPG2196926
  • TypeResidential
  • YEAR BUILT1959
  • NeighborhoodPrince George's County
  • Architecture StylesRaised Ranch/Rambler, Ranch/Rambler

Exterior

  • STORIES2
  • water SourcePublic
  • roofArchitectural Shingle
  • lot featuresLevel
  • parkingDriveway
  • HEAT TYPEForced Air
  • AIR CONDITIONINGCentral A/C
  • sewerPublic Sewer
  • SubstructureBlock
  • Disability FeaturesNone
  • other exterior FeaturesStreet Lights

Financial

  • Sales Price$480,000
  • Real Estate Tax $6,107/yr
  • Zoning RR
View Virtual Tour

Prince George's County

Explore

Work With Daryl

With more than two decades of experience and over 600 successful transactions, Daryl brings a depth of knowledge few can match. His personalized approach and commitment to exceptional service help clients navigate every step of their real estate journey with confidence.

Follow Me on Instagram