Leave a Message

By providing your contact information to Daryl Gayhardt, your personal information will be processed in accordance with Daryl Gayhardt's Privacy Policy. By checking the box(es) below, you expressly consent to receive marketing or promotional real estate communication from Daryl Gayhardt in the manner selected by you. For SMS text messages, message frequency varies. Message and data rates may apply. Consent is not a condition of purchase of any goods or services. You may opt out of receiving further communications from Daryl Gayhardt at any time. To opt out of receiving SMS text messages, reply STOP to unsubscribe. SMS text messaging is subject to our Terms of Use.

Thank you for your message. I will be in touch with you shortly.

5517 7TH STREET NW Unit: 1
SEE ALL PHOTOS
5517 7TH STREET NW Unit: 1
Active Under Contract

5517 7TH STREET NW Unit: 1

5517 7TH STREET NW Unit: 1, WASHINGTON, DC 20011

$589,000
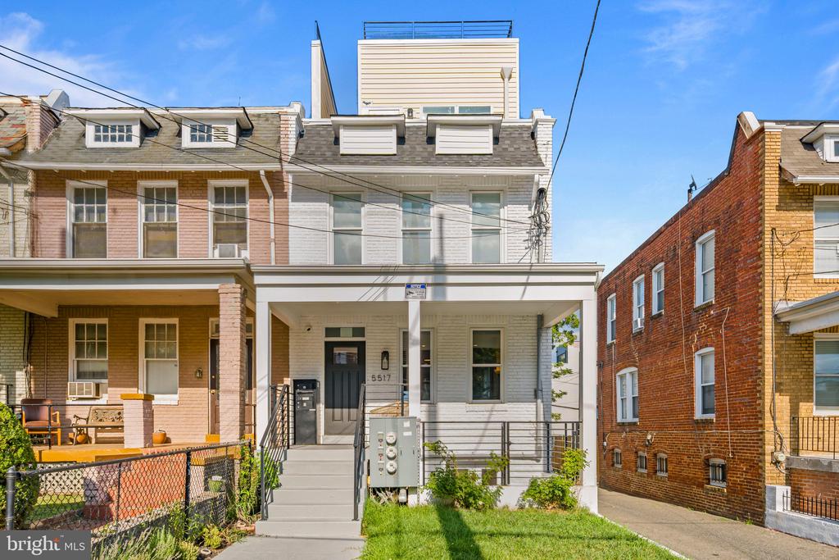
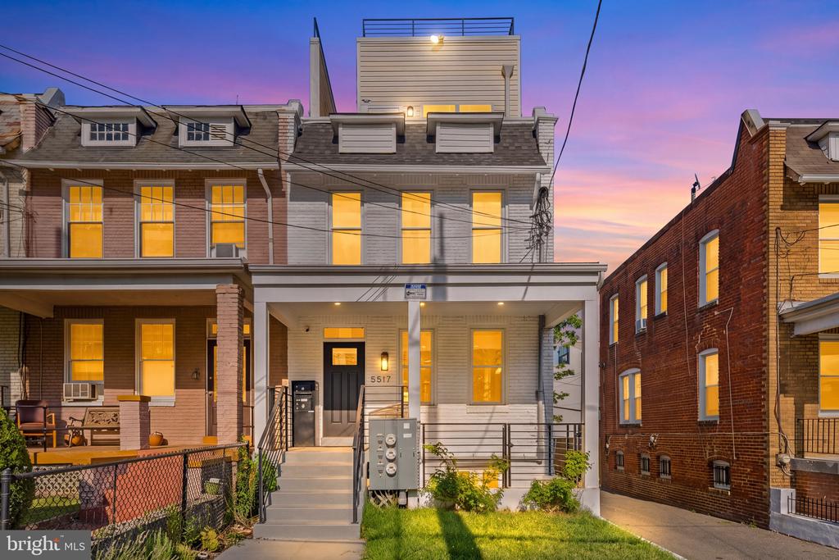
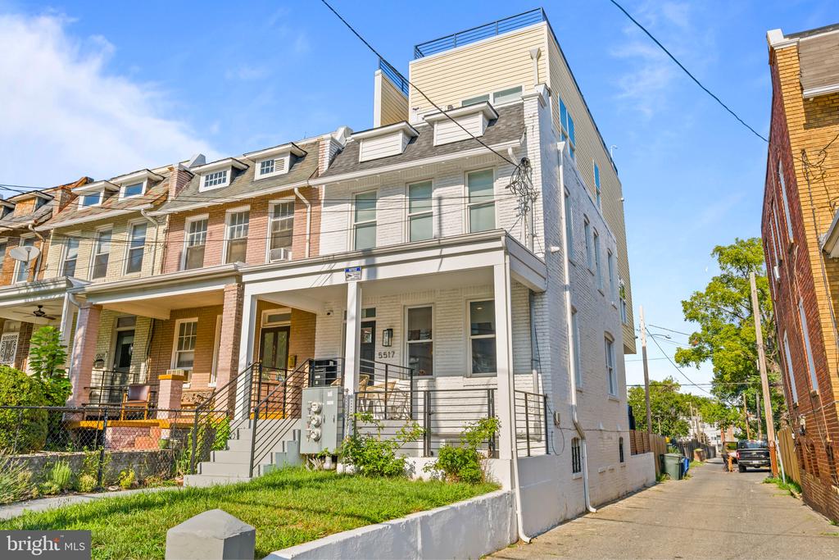
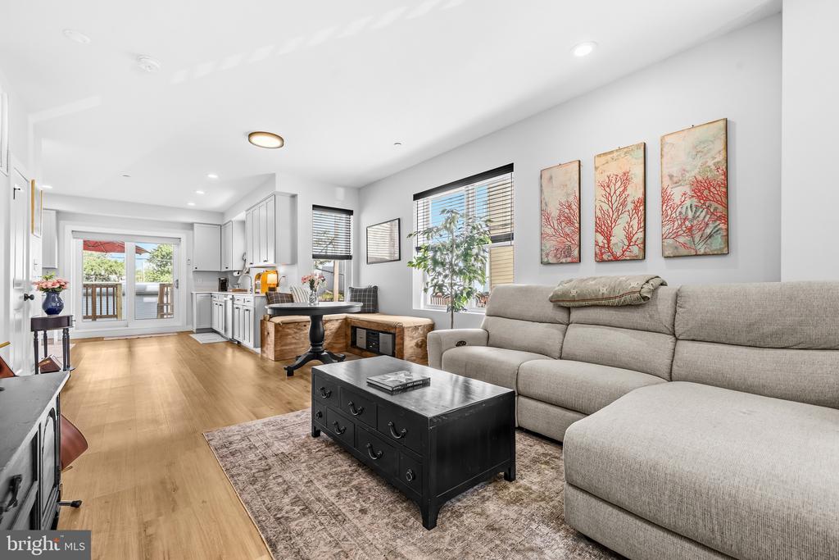
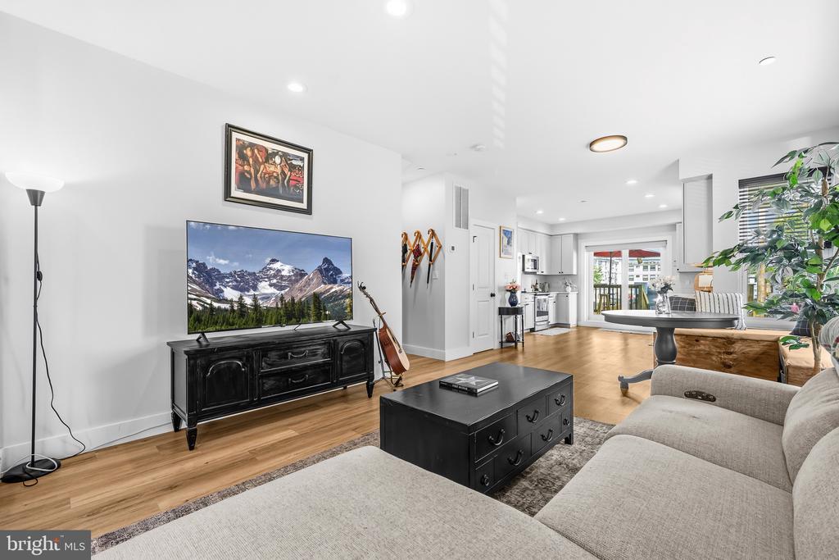
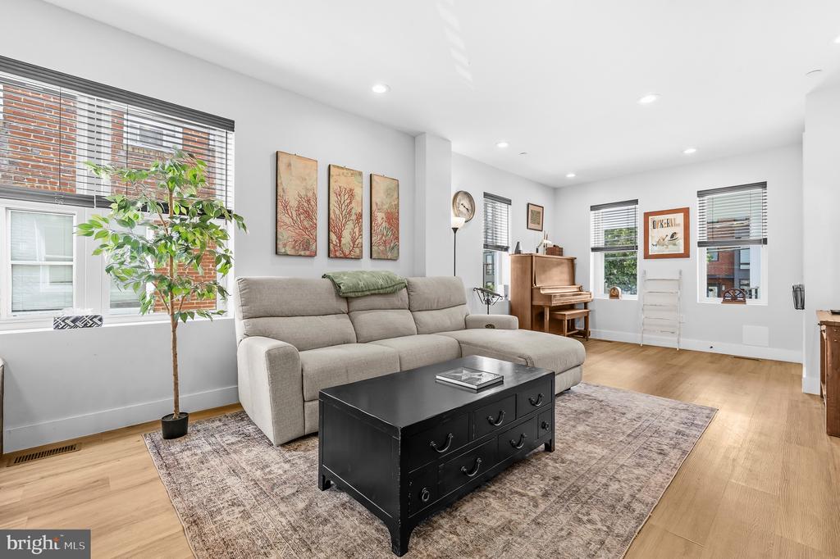
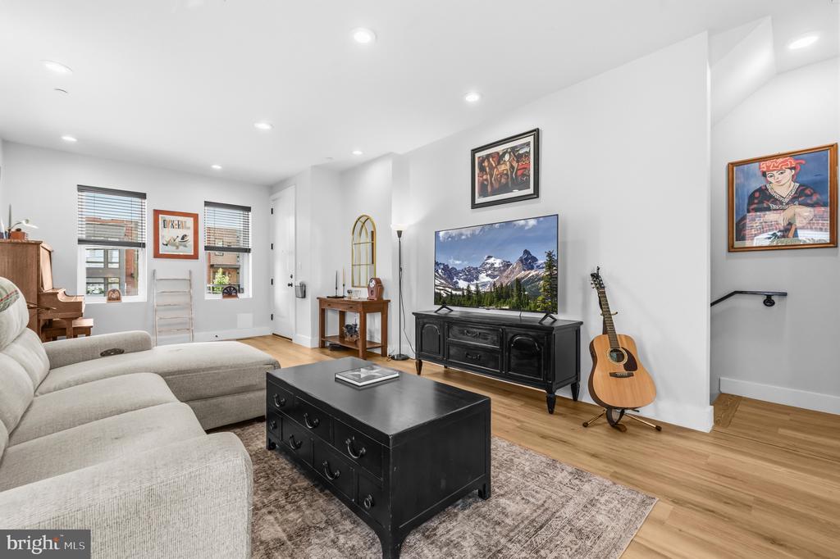
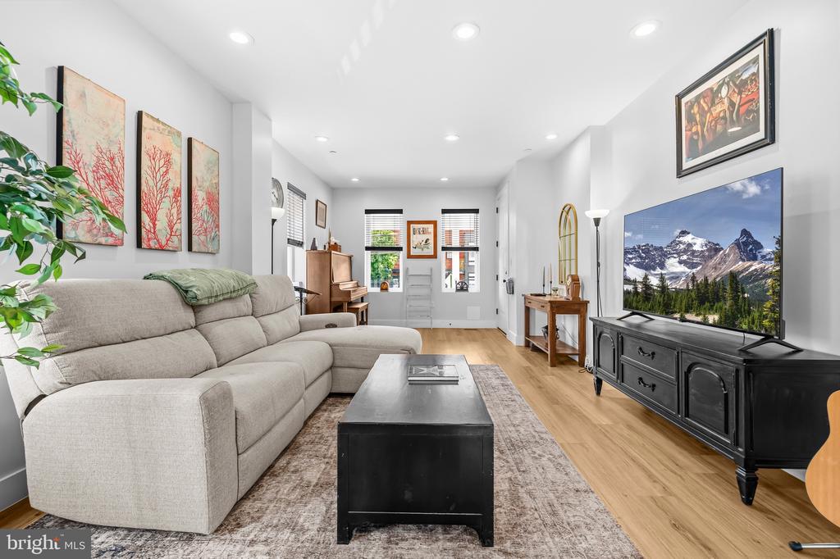
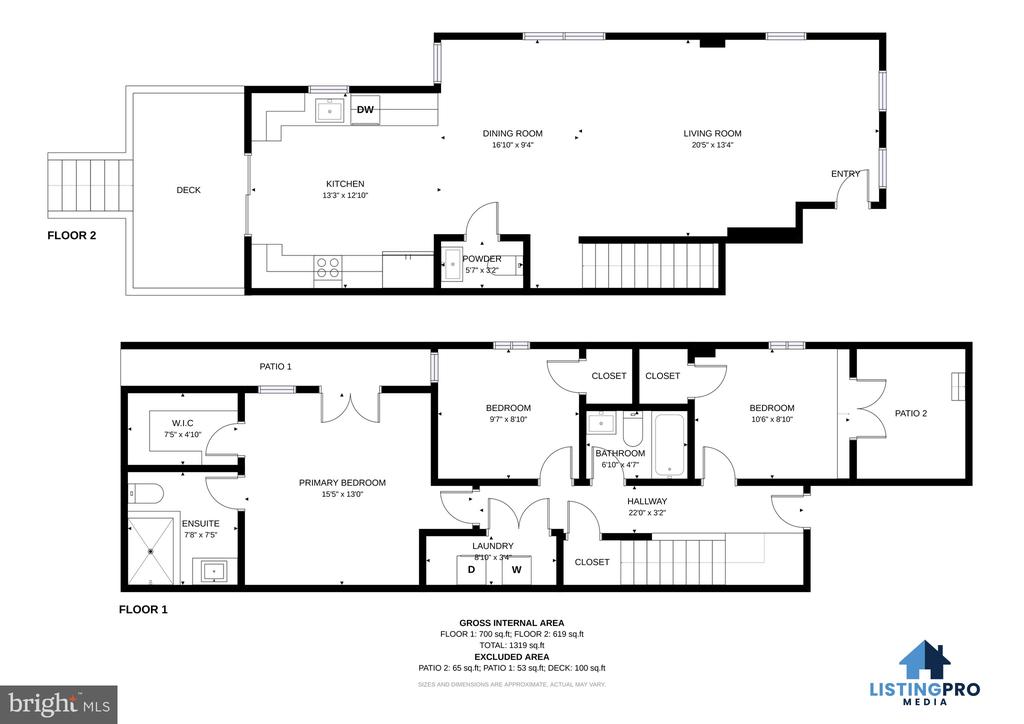
Welcome to this beautifully designed 3-bedroom, 2.5-bath townhouse in Brightwood. Built in 2022/2023, this modern home offers abundant natural light, stylish finishes, secured parking, multiple outdoor spaces, and a flexible floor plan that feels both comfortable and practical.
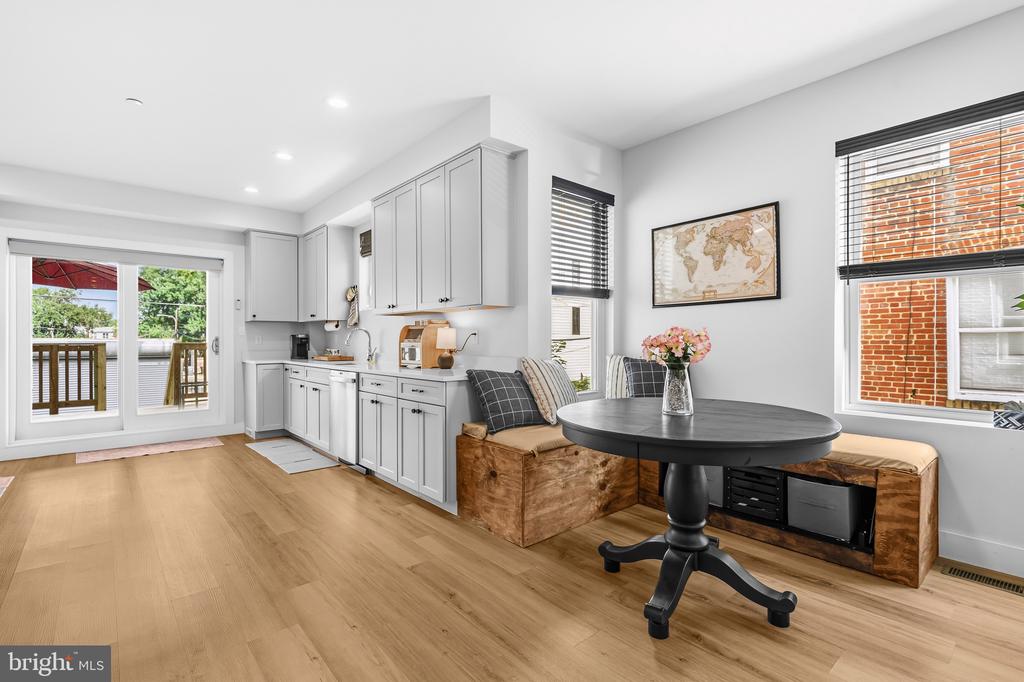
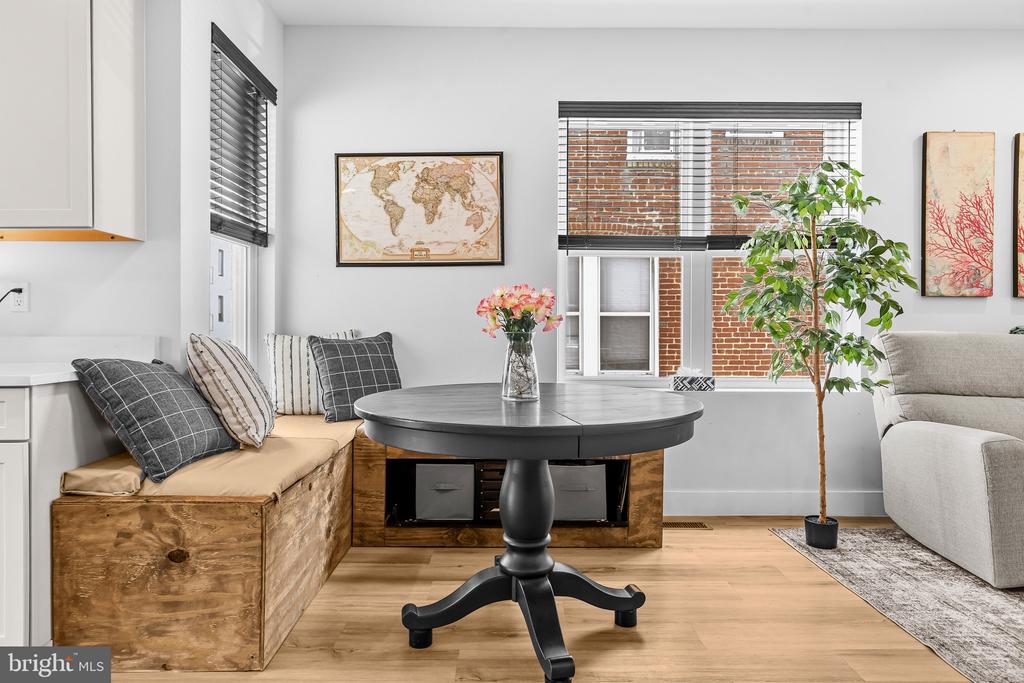
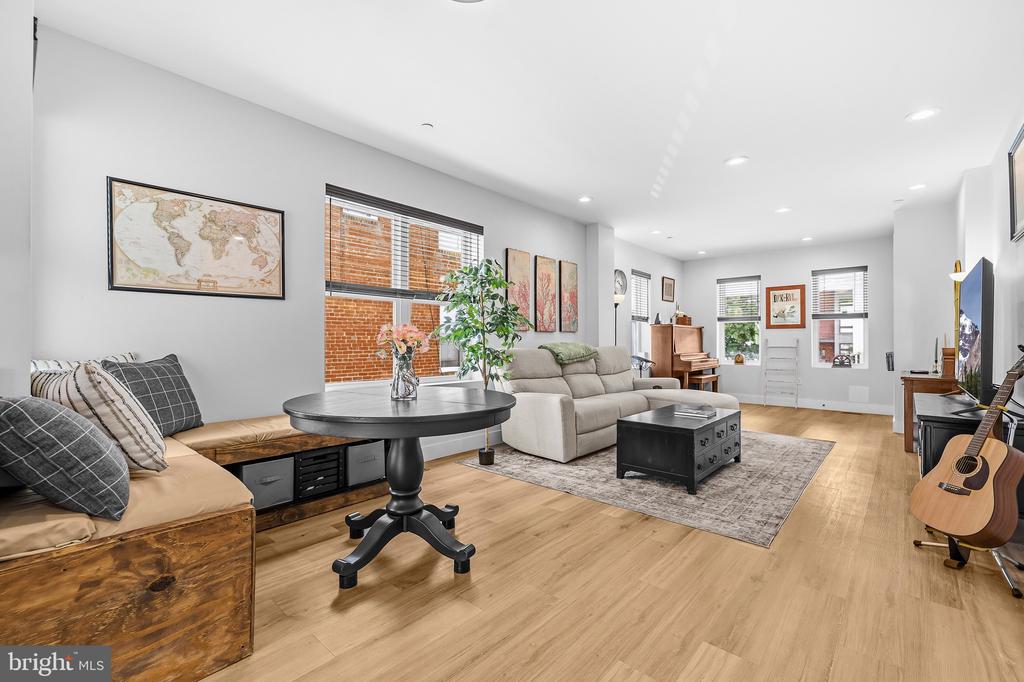
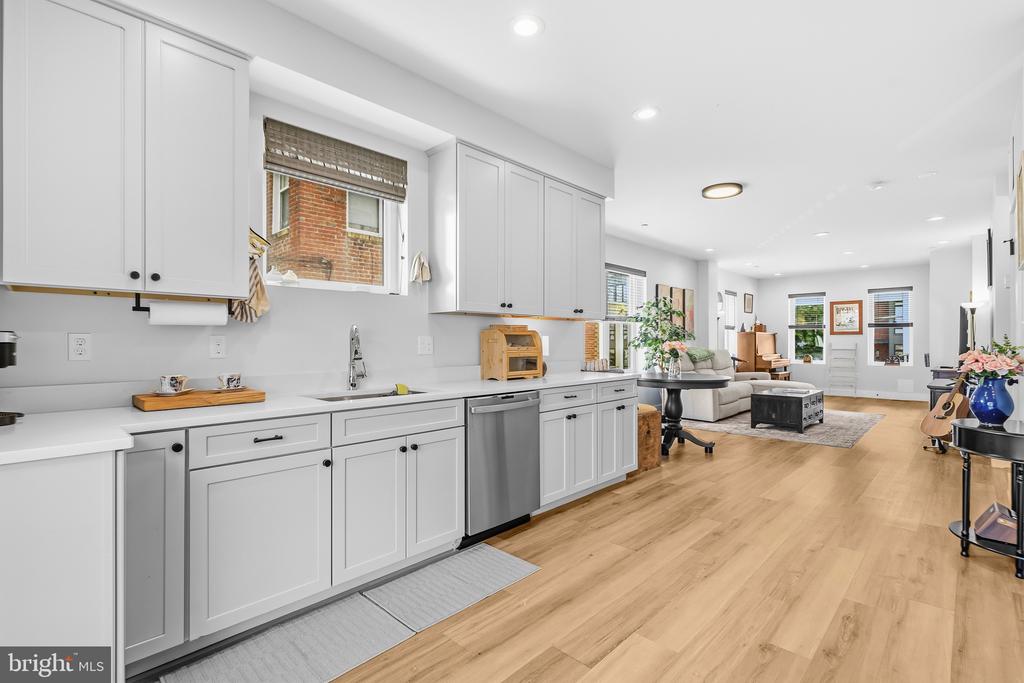
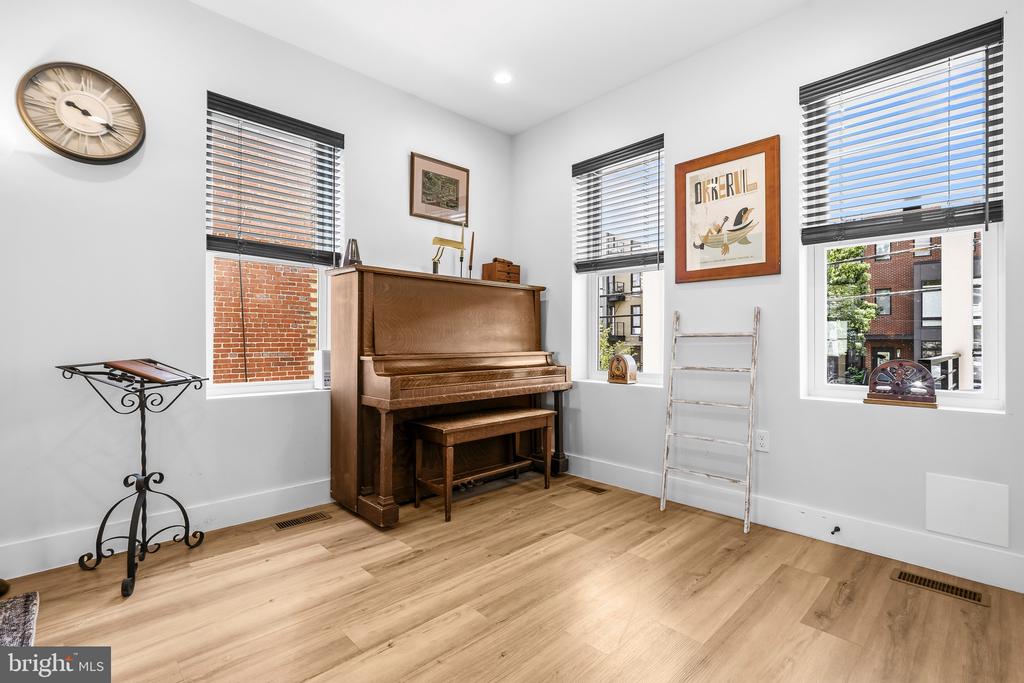
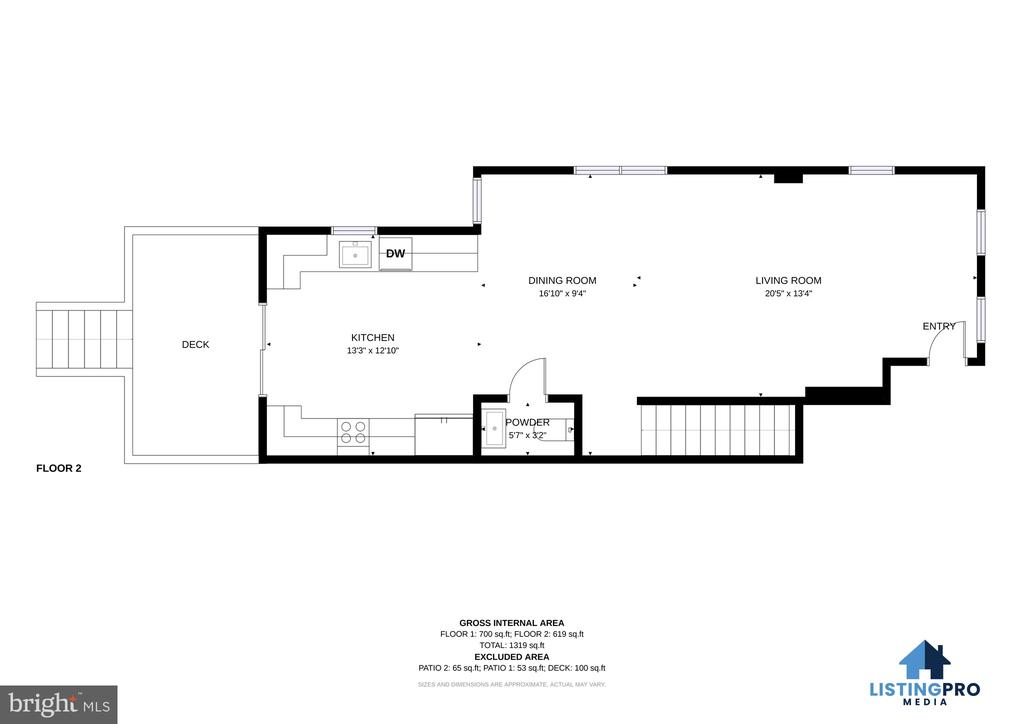
The open-concept main level is bright and welcoming, with windows on three sides and plenty of room for relaxing, dining, and gathering with friends. A built-in window bench with hidden storage creates a cozy spot for morning coffee, reading, or simply enjoying the sunlight.
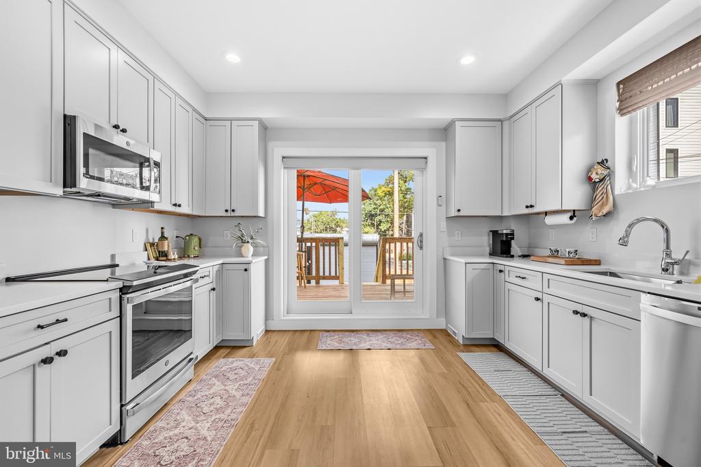
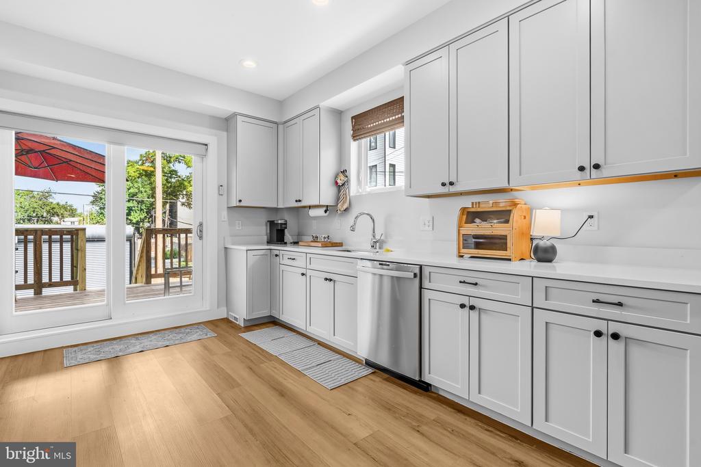
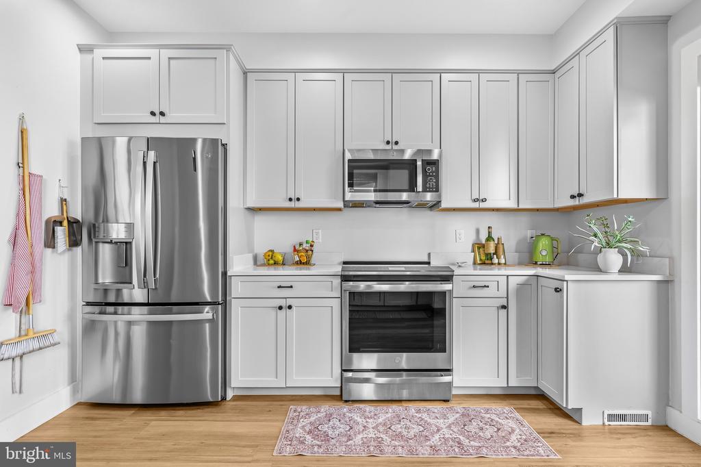
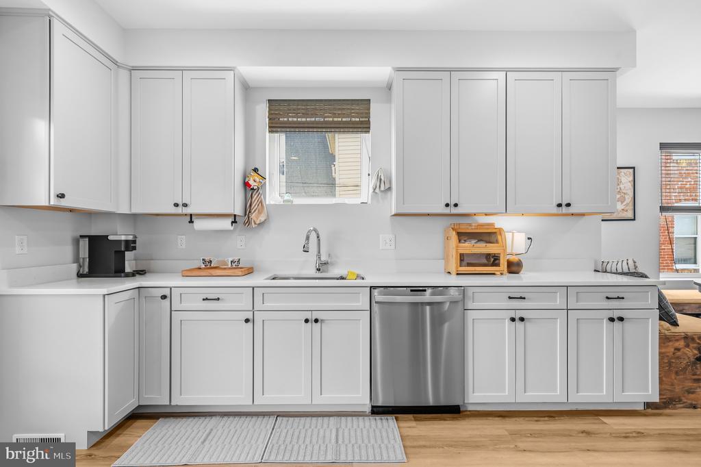
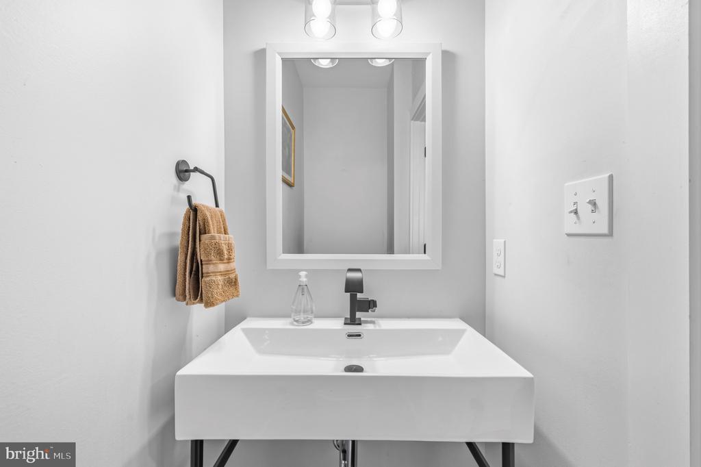
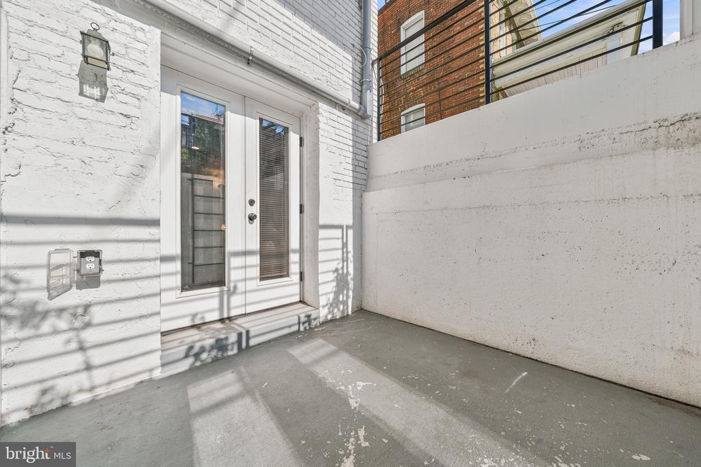
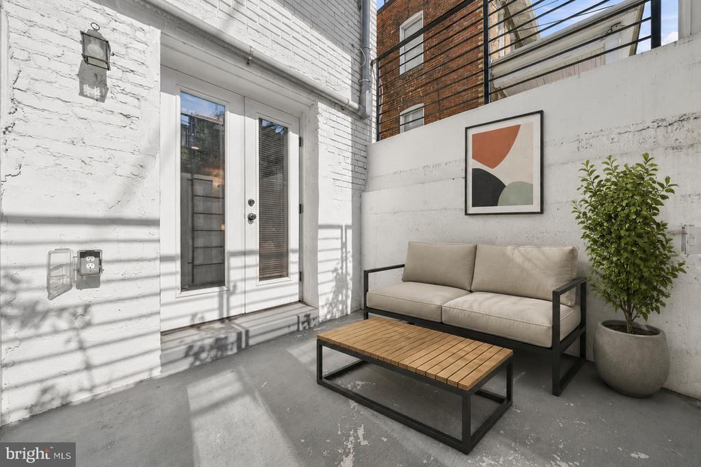
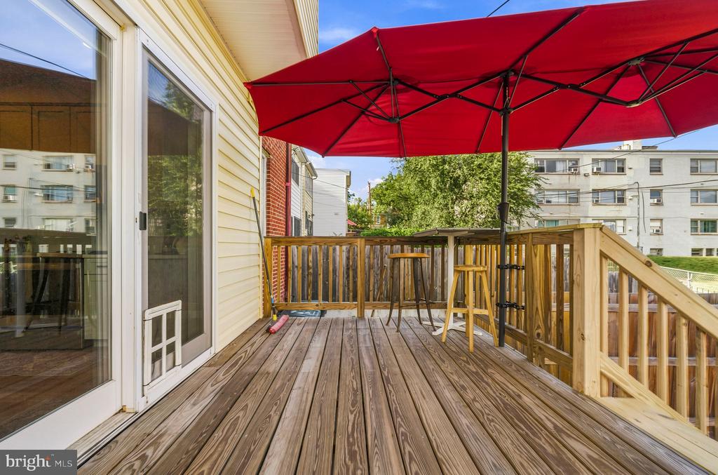
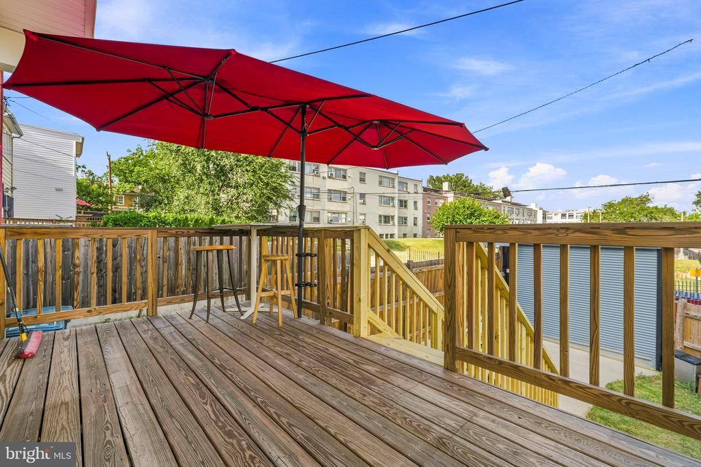
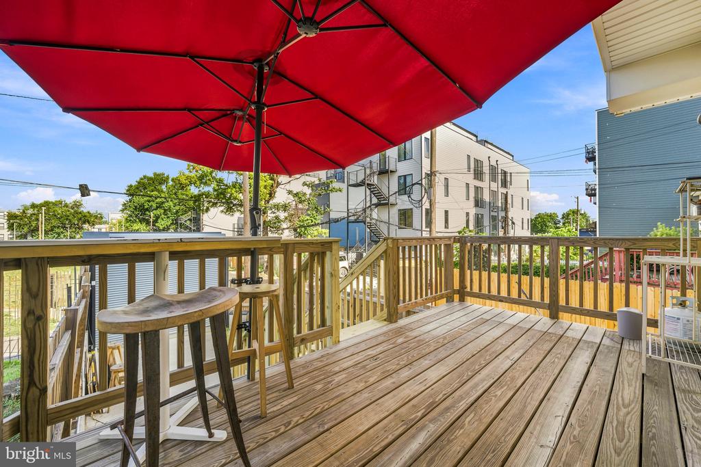
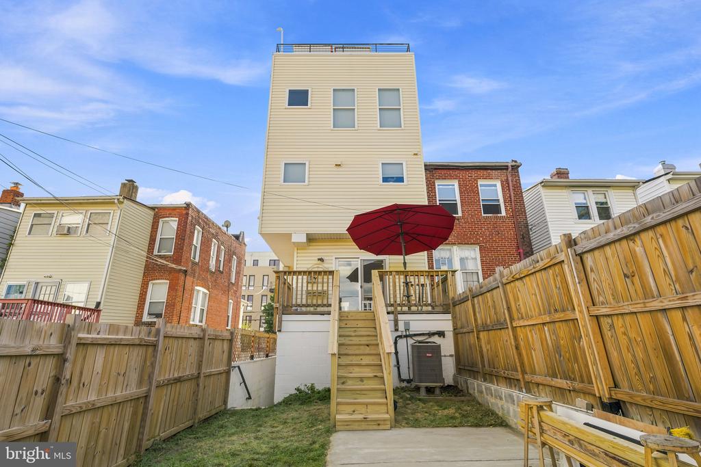
At the heart of the home, the contemporary kitchen features white shaker cabinets, quartz countertops, stainless steel appliances, and a French-door refrigerator. It opens directly to the living and dining areas, making everyday meals and entertaining feel effortless. A convenient powder room and private rear balcony complete the main level.
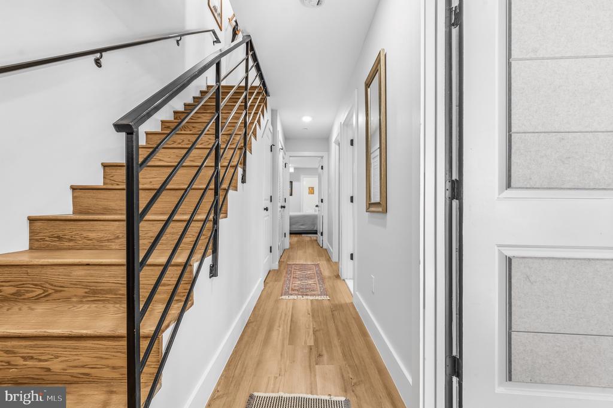
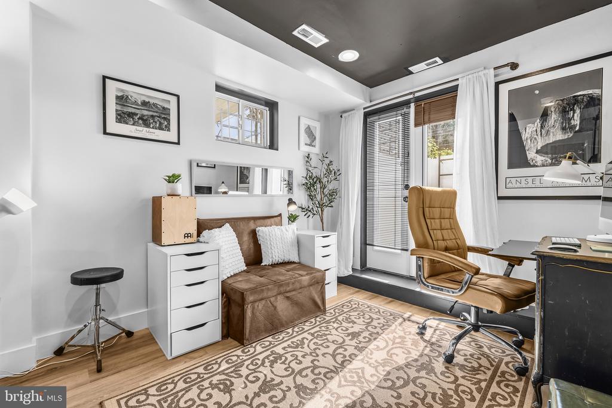
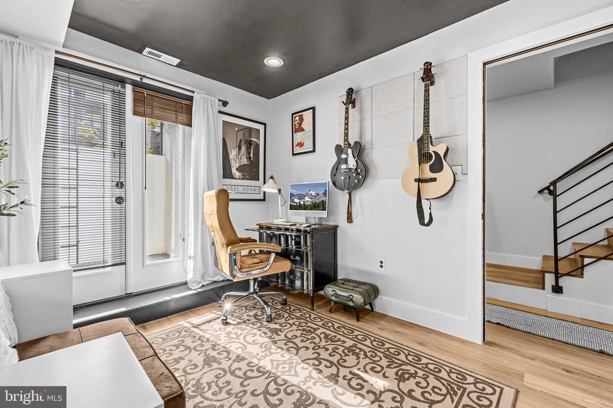
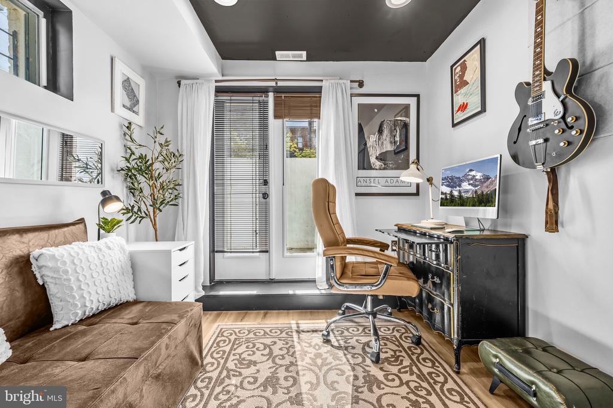
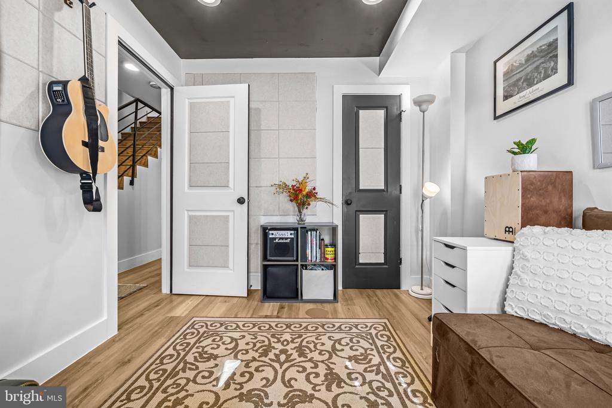
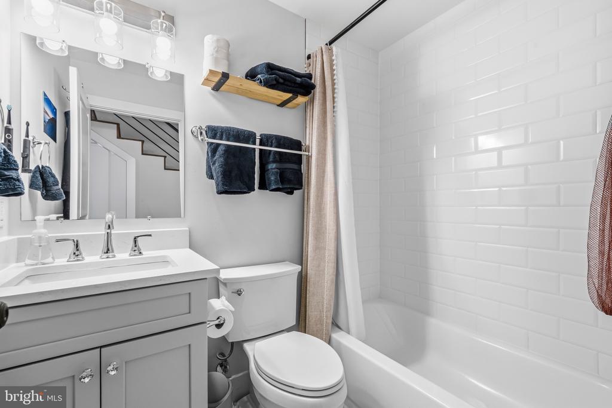
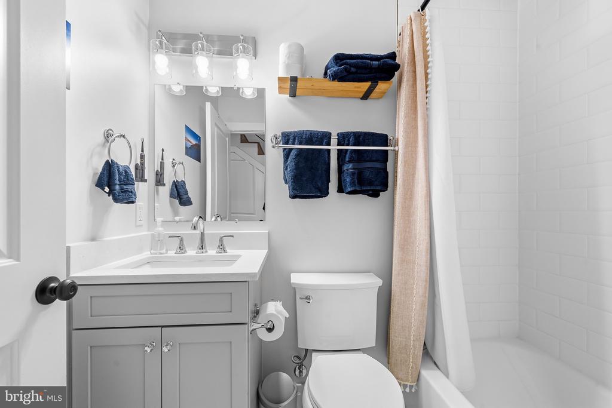
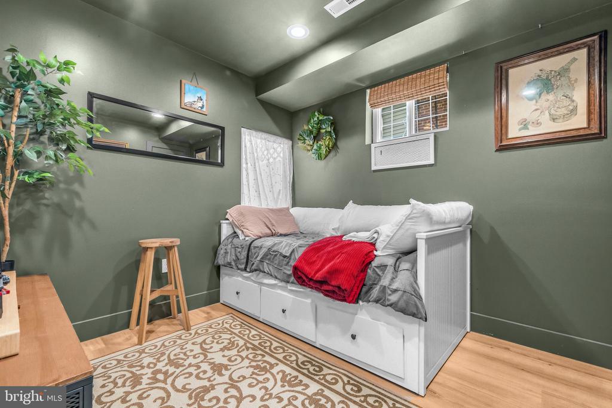
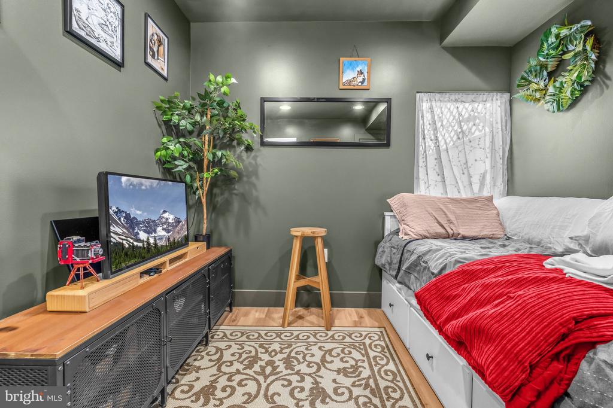
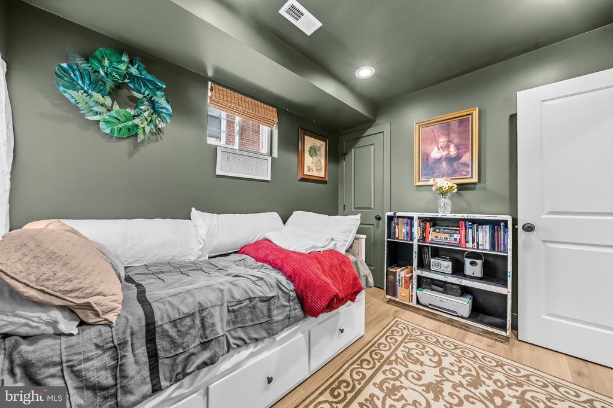
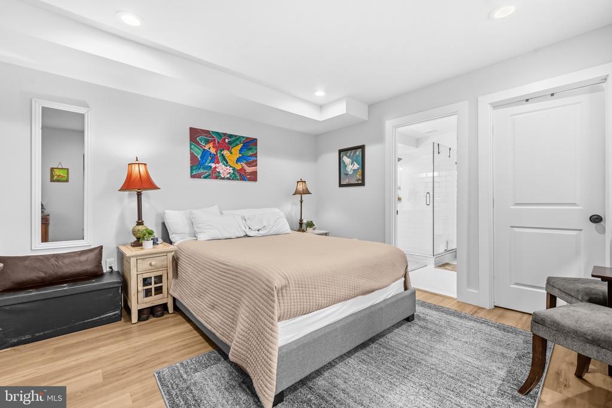
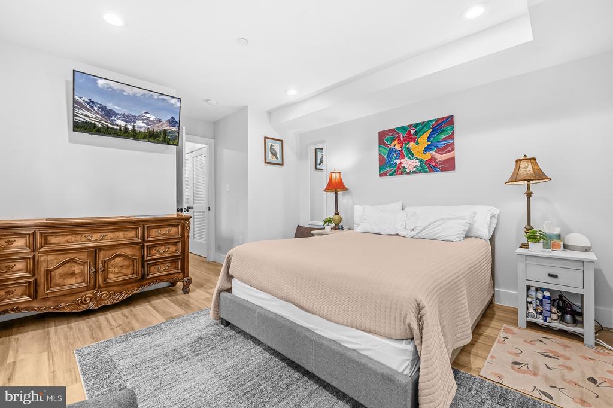
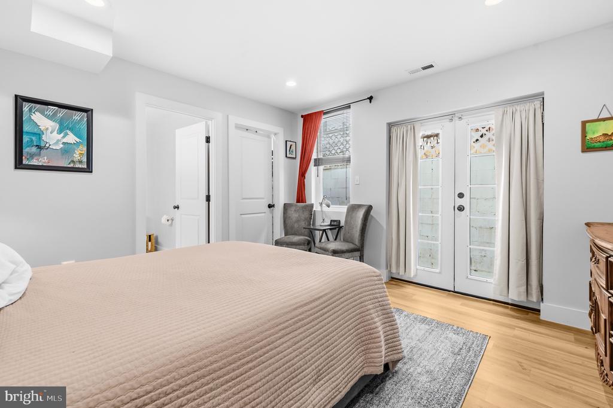
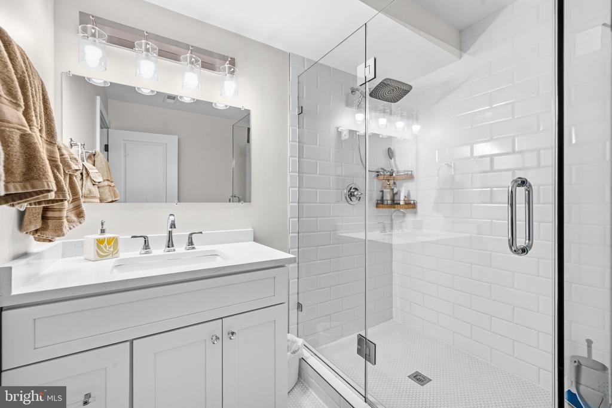
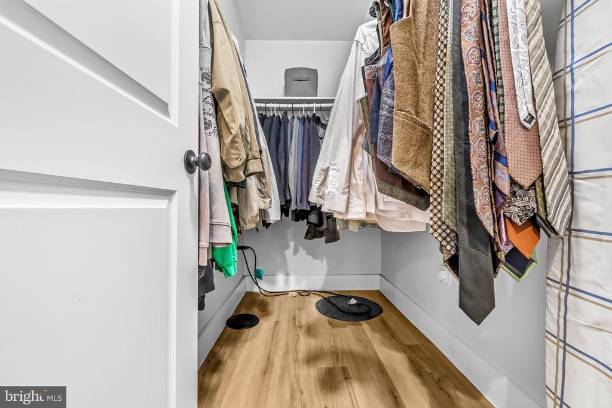
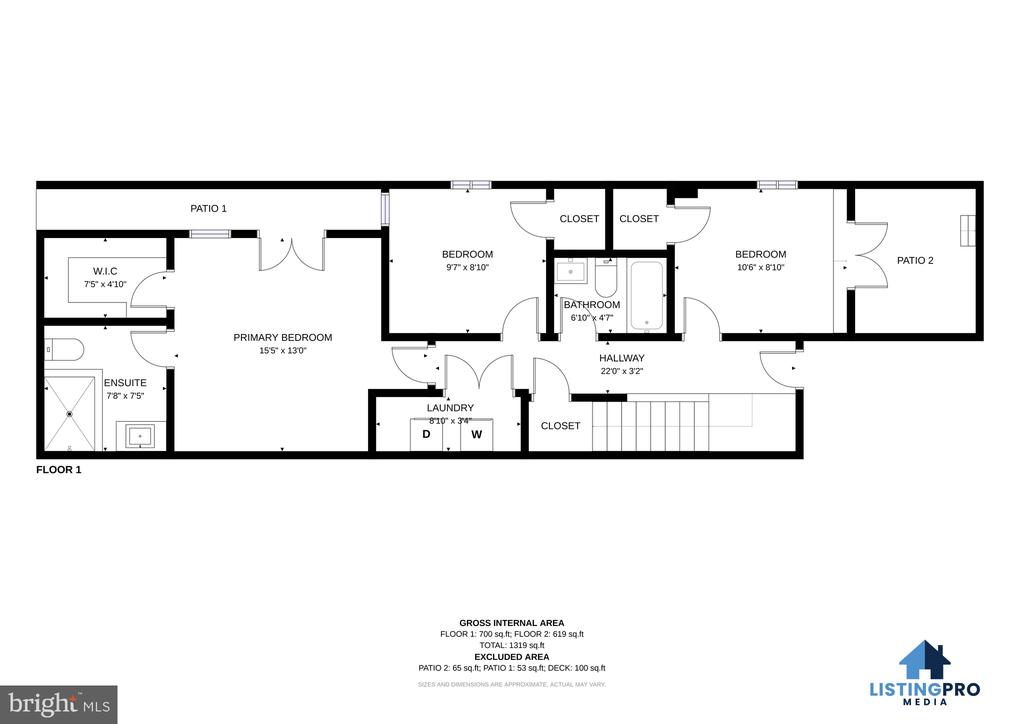
Downstairs, you'll find all three generously sized bedrooms, offering a quiet retreat from the main living space. The primary suite includes a walk-in closet and private en-suite bathroom. Two additional bedrooms share a second full bath and can easily accommodate family, guests, roommates, or dedicated home-office space.
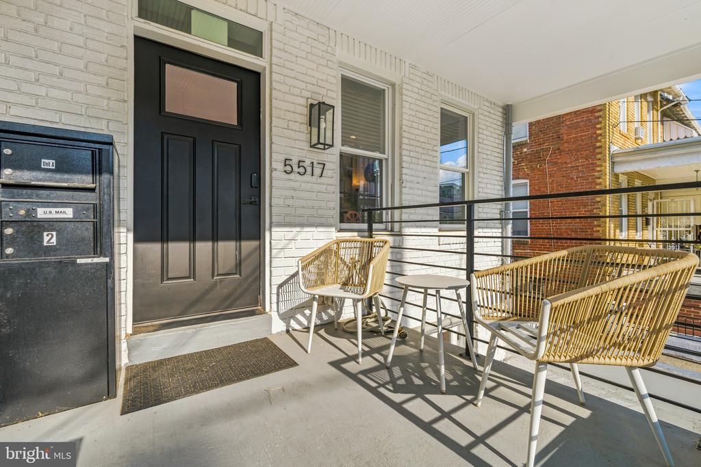
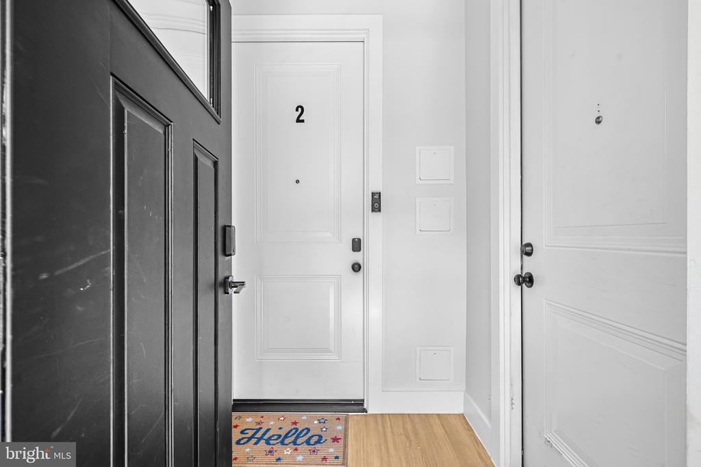
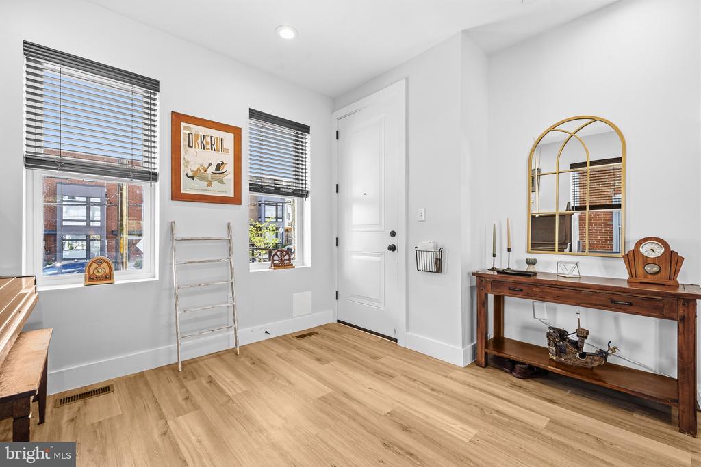
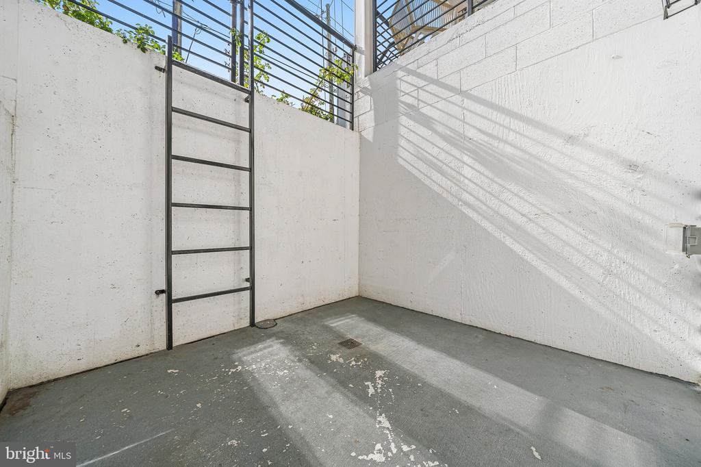
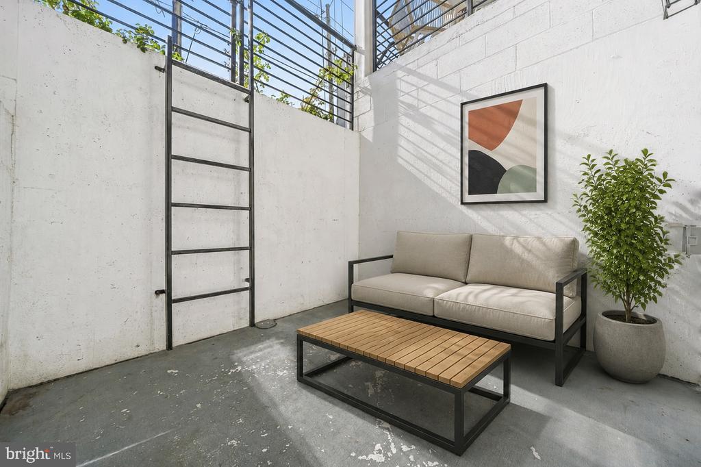
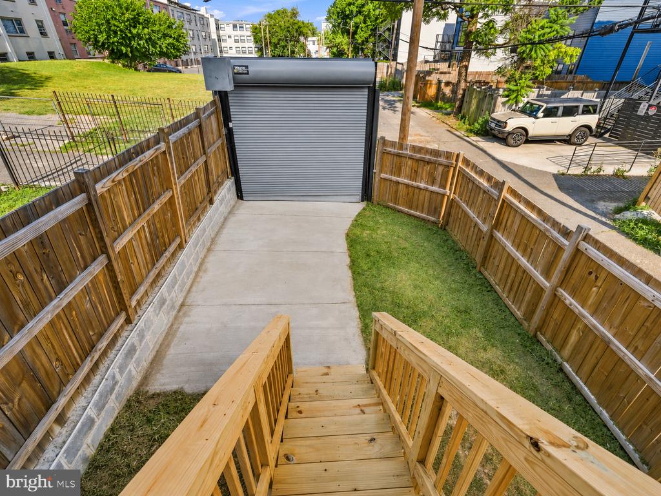
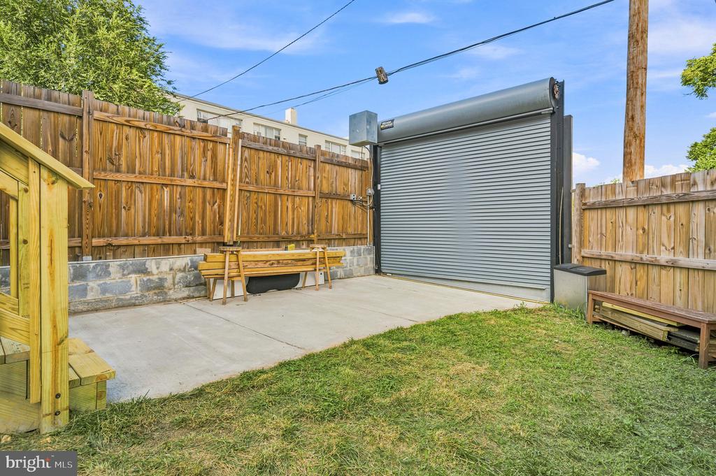
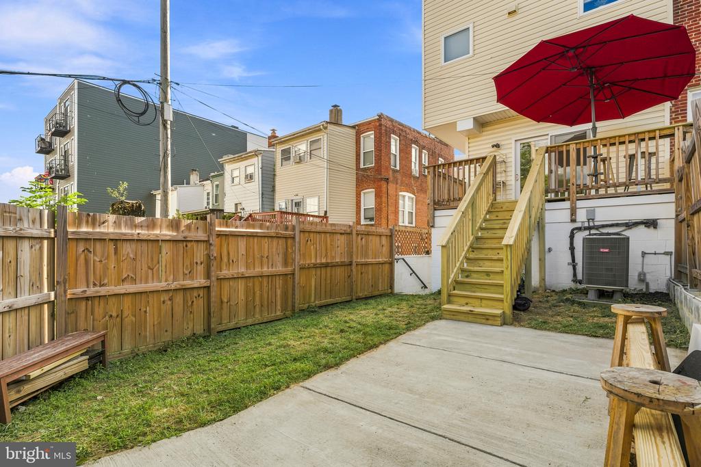
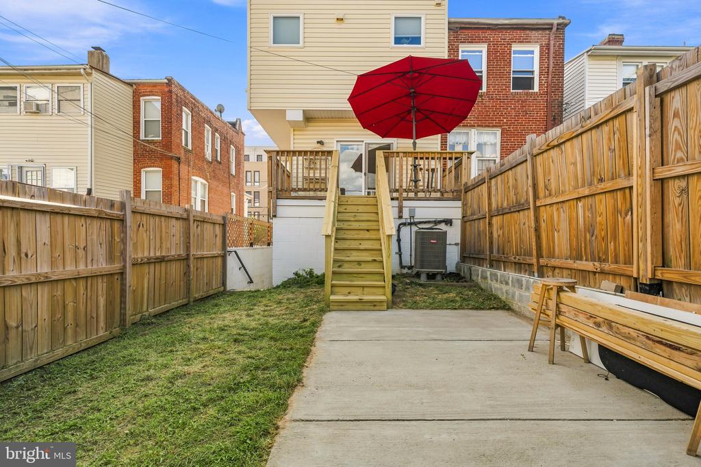
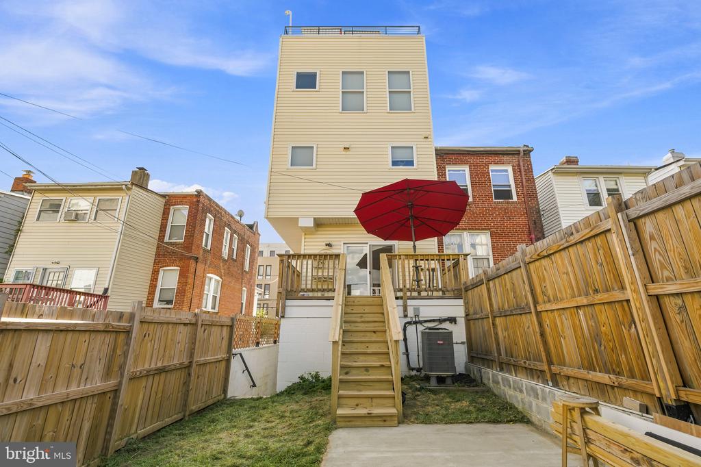
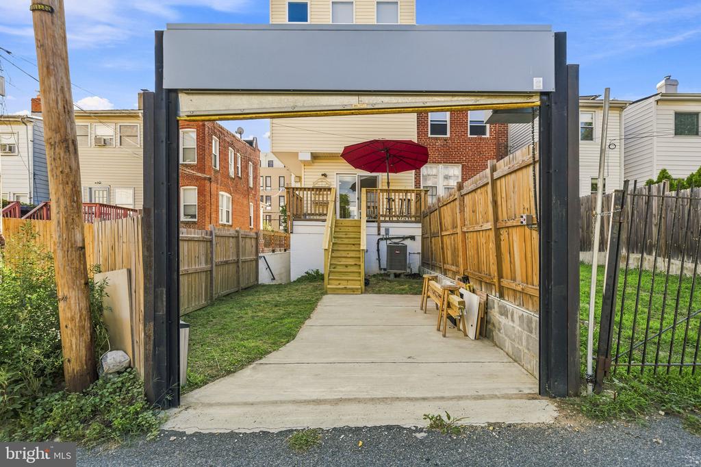
Everyday conveniences include an rear-entry secure off-street parking spot with automatic roll up door, a full-size in-unit washer and dryer, a welcoming front sitting area, a private rear balcony, and pet-friendly living.
Set in DC's Brightwood neighborhood, the home is close to neighborhood coffee shops, local restaurants, bars, shopping, bus service, and Metro access. Brightwood is loved for its welcoming community feel, residential character, and convenient access to everything Washington, DC, has to offer.
If you're looking for a newer 3-bedroom condominium with modern finishes, private outdoor space, secured parking, and room to work from home, this Brightwood property is well worth a visit.

3
beds

3
baths

1,640 Sq.Ft. LIVING AREA

Daryl Gayhardt

Daryl Gayhardt

  • title Associate Broker
  • PHONE (202) 507-1517
  • EMAIL [email protected]
  • DRE # DC: SP698877 | MD: 582249 | VA: 0225272348 | WV: WVB23030092 | FL: BL0225272348

Features & Amenities

Interior

  • total bedrooms3
  • Total bathrooms3
  • full bathrooms2
  • half bathroom1
  • Laundry room Lower Floor, Washer In Unit, Dryer In Unit
  • Flooring Engineered Wood, Ceramic Tile, Luxury Vinyl Plank, Tile/Brick
  • APPLIANCES Built-In Microwave, Dishwasher, Disposal, Dryer, Microwave, Oven/Range - Electric, Refrigerator, Washer, Water Heater
  • other interior Features Floor Plan - Open

Area & Lot

  • Status Active Under Contract
  • Living Area1,640 Sq.Ft.
  • Total Area1,640 Sq.Ft.
  • MLS® IDDCDC2277288
  • TypeResidential
  • YEAR BUILT2022
  • NeighborhoodWashington D.C.
  • Architecture StylesTraditional
  • View DescriptionCity, Courtyard, Street
  • School DistrictDISTRICT OF COLUMBIA PUBLIC SCHOOLS

Exterior

  • STORIES2
  • water SourcePublic
  • PoolNo Pool
  • roofOther
  • parkingAlley, Off Street, Driveway
  • HEAT TYPEHeat Pump - Electric Back Up
  • AIR CONDITIONINGCentral A/C, Heat Pump(s)
  • sewerPublic Sewer
  • SubstructureOther
  • Disability FeaturesNone
  • HOA AmenitiesNone
  • other exterior FeaturesExterior Lighting, Flood Lights, Other

Financial

  • Sales Price$589,000
  • Real Estate Tax $4,023/yr
  • Zoning RF1
View Virtual Tour
image

Schedule a Showing

I would love to show you my beautiful property. Please select your preferred date and time below. I will be in touch shortly to confirm your appointment.

Schedule a Showing

I would love to show you my beautiful property. Please select your preferred date and time below. I will be in touch shortly to confirm your appointment.

Thank you for your interest in 5517 7TH STREET NW Unit: 1, WASHINGTON, DC 20011. We are reviewing your request and will be in touch shortly!

Mortgage Calculator

Estimate your monthly mortgage payment, including the principal and interest, property taxes, and HOA. Adjust the values to generate a more accurate rate.

All estimates are provided for informational purposes only. Actual amounts may vary.
$0,000 Your Payment 20 15 65
$0,000 Your Payment

Washington D.C.

Explore

Work With Daryl

With more than two decades of experience and over 600 successful transactions, Daryl brings a depth of knowledge few can match. His personalized approach and commitment to exceptional service help clients navigate every step of their real estate journey with confidence.

Follow Me on Instagram