6705 CHERRYFIELD ROAD
SEE ALL PHOTOS
6705 CHERRYFIELD ROAD
Sold

6705 CHERRYFIELD ROAD

6705 CHERRYFIELD ROAD, FORT WASHINGTON, MD 20744

$529,800
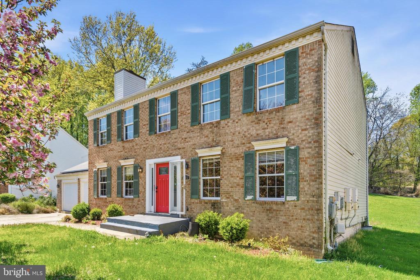
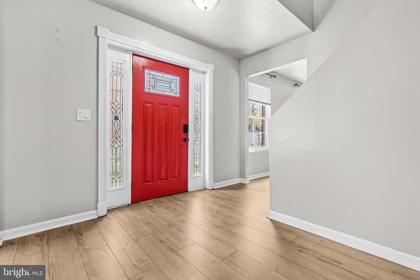
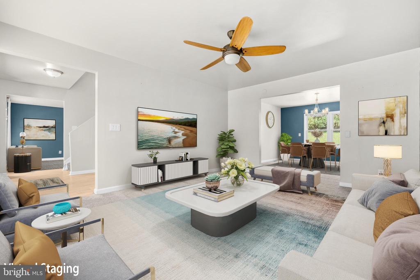
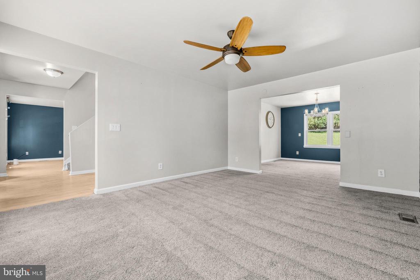
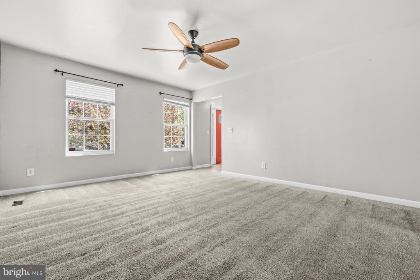
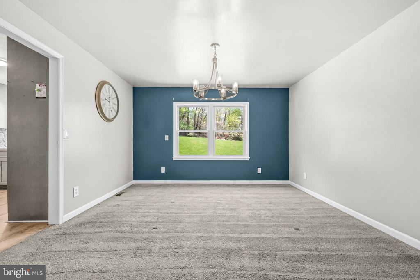
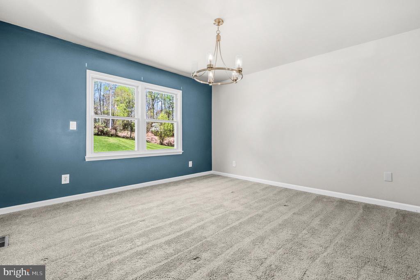
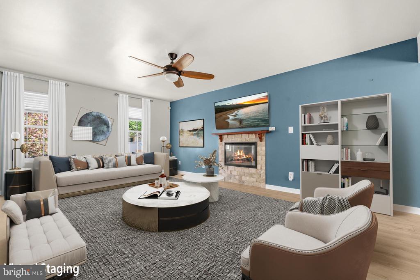
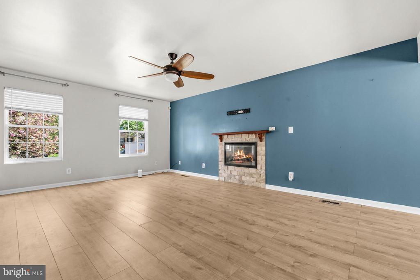
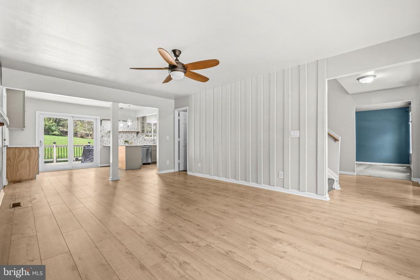
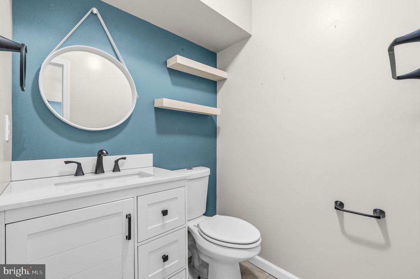
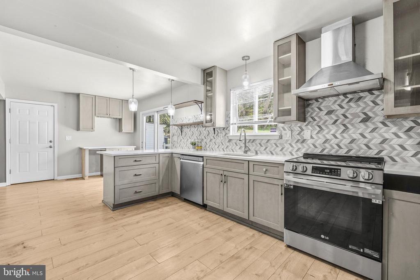
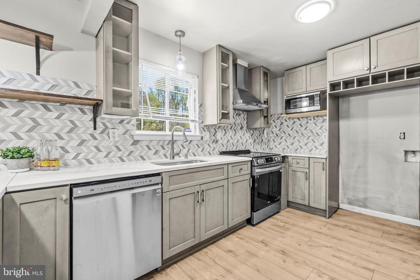
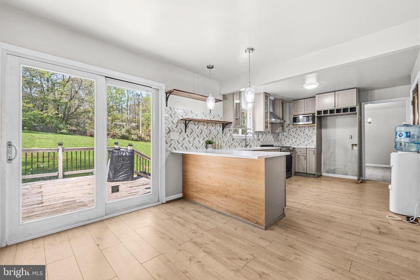
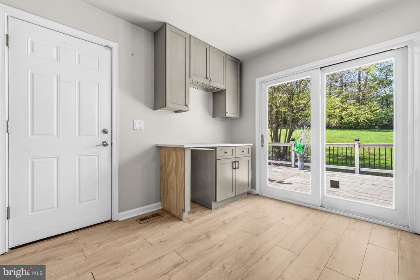
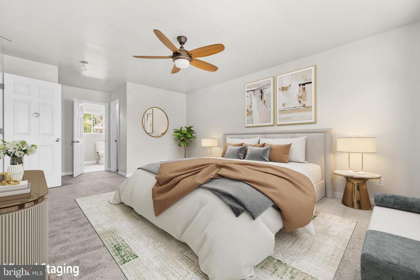
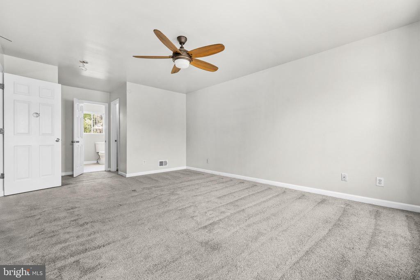
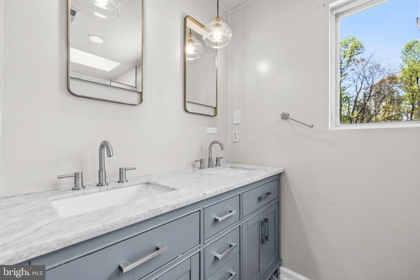
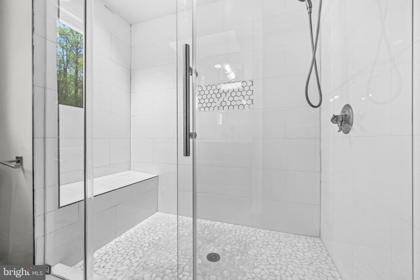
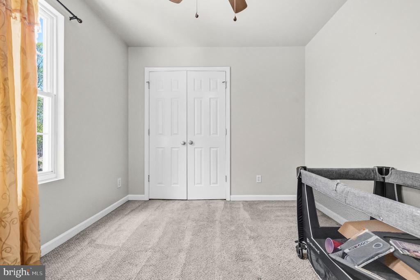
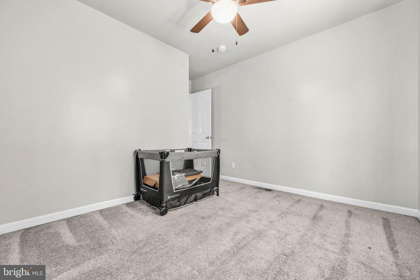
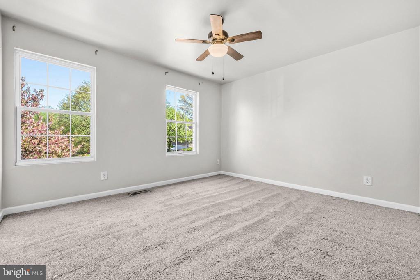
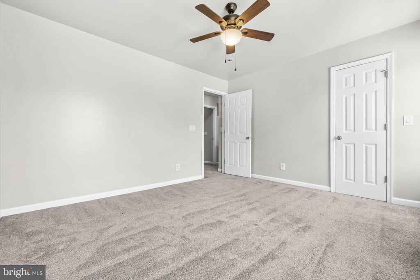
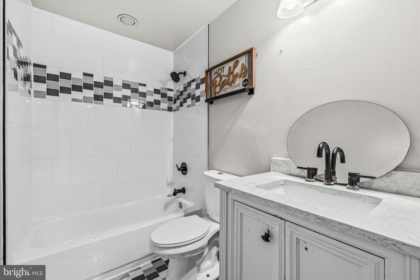
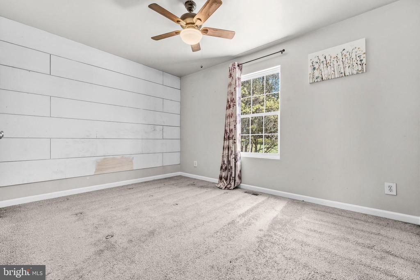
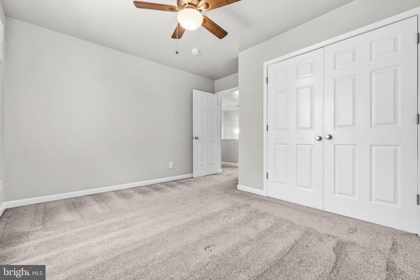
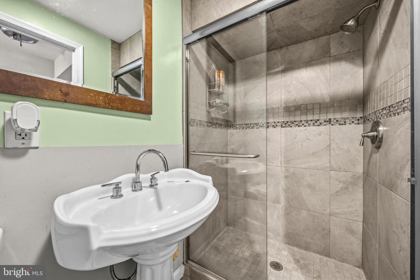
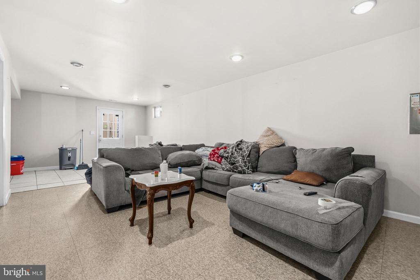
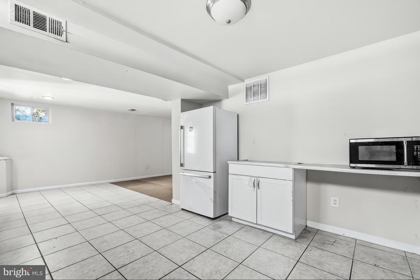
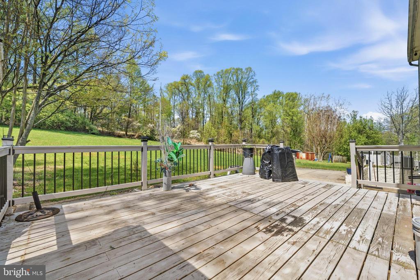
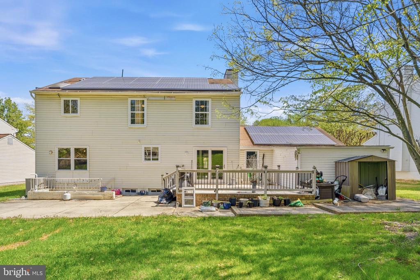
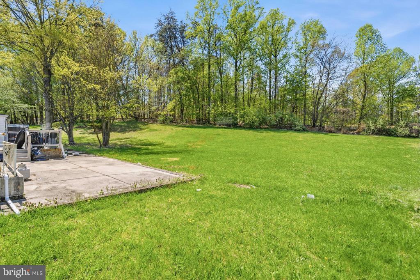
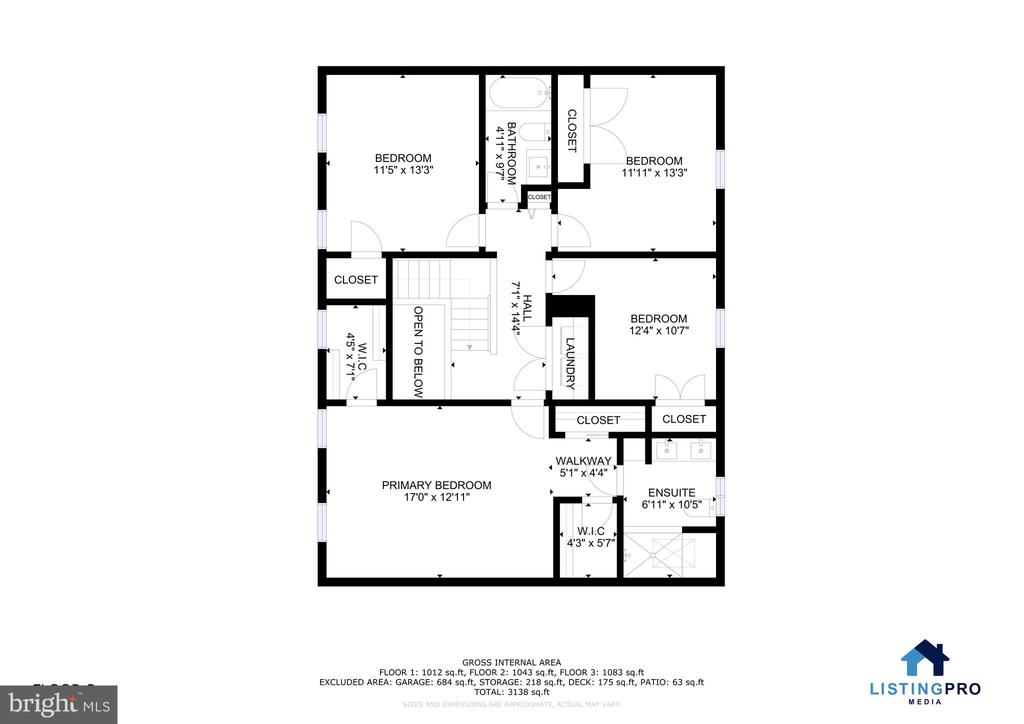
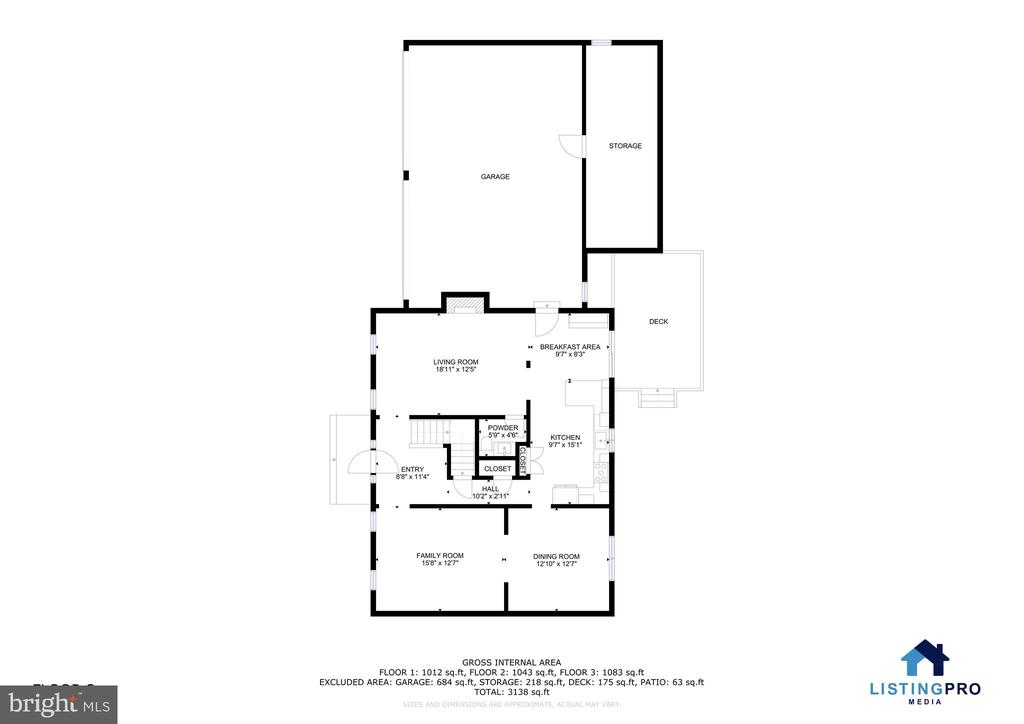
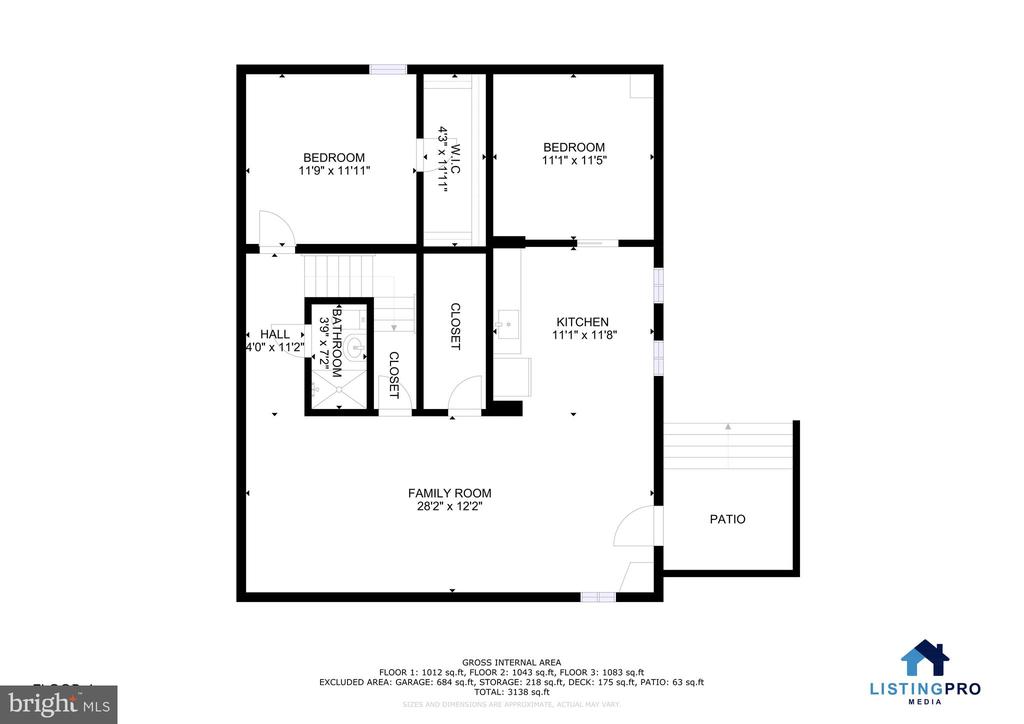
Spacious and thoughtfully updated, this 5 bedroom, 3.5 bath home offers a versatile layout and stylish finishes throughout a little TLC is needed however, the major renovations are completed! Wood floors flow across the main level, complemented by a gas fireplace and a beautifully remodeled kitchen featuring quartz countertops, stainless steel appliances, and a peninsula with seating. A separate dining room provides the perfect setting for gatherings. Upstairs, the primary suite includes a walk-in closet and a modern en-suite bath with a large tiled shower and dual vanity. Three additional generously sized bedrooms and bedroom-level laundry hookups add everyday convenience. The expansive finished walk-up basement offers a kitchenette, full bath, and a fifth bedroom, ideal for guests or extended living. Enjoy outdoor living on the deck and patio overlooking a large, tree-lined backyard, plus the ease of an attached two-car garage. Select photos for this listing have been virtually staged. Tesla Solar panels convey (transferred to buyer, buyer needs to qualify for transfer). Home is being sold as-is. Garage has mini-split system for heat and air! Additional storage room off garage!

5
beds

4
baths

3,140 Sq.Ft. LIVING AREA

0.67 Acres lot

Daryl Gayhardt

Daryl Gayhardt

  • title Associate Broker
  • PHONE (202) 507-1517
  • EMAIL [email protected]
  • DRE # DC: SP698877 | MD: 582249 | VA: 0225272348 | WV: WVB23030092 | FL: BL0225272348

Features & Amenities

Interior

  • total bedrooms5
  • Total bathrooms4
  • full bathrooms3
  • half bathroom1
  • Laundry room Hookup
  • Flooring Luxury Vinyl Plank, Partially Carpeted, Tile/Brick
  • Fireplace Electric
  • APPLIANCES Built-In Microwave, Dishwasher, Oven - Single
  • other interior Features 2nd Kitchen, Breakfast Area, Carpet, Ceiling Fan(s), Dining Area, Family Room Off Kitchen, Kitchen - Eat-In

Area & Lot

  • Status Sold
  • Date Sold August 31, 2026
  • Living Area3,140 Sq.Ft.
  • Total Area3,140 Sq.Ft.
  • Lot Area0.67 Acres
  • MLS® IDMDPG2200366
  • TypeResidential
  • YEAR BUILT1992
  • NeighborhoodPrince George's County
  • Architecture StylesColonial
  • View DescriptionGarden/Lawn
  • Elementary SchoolALLENWOOD
  • Middle SchoolTHURGOOD MARSHALL
  • High SchoolCROSSLAND
  • School DistrictPRINCE GEORGE'S COUNTY PUBLIC SCHOOLS

Exterior

  • STORIES2
  • Garage Space2.0
  • water SourcePublic
  • utilitiesCable TV Available, Electric Available, Natural Gas Available
  • PoolNo Pool
  • roofComposite
  • parkingAttached Garage, Driveway, Off Street, On Street
  • HEAT TYPEHeat Pump(s)
  • AIR CONDITIONINGCentral A/C
  • sewerPublic Sewer
  • SubstructurePermanent
  • Disability FeaturesNone
  • other exterior FeaturesOutbuilding(s), Sidewalks

Financial

  • Sales Price$529,800
  • Real Estate Tax $7,115/yr
  • Zoning RSF95
View Virtual Tour

Prince George's County

Explore

Work With Daryl

With more than two decades of experience and over 600 successful transactions, Daryl brings a depth of knowledge few can match. His personalized approach and commitment to exceptional service help clients navigate every step of their real estate journey with confidence.

Follow Me on Instagram