Leave a Message

By providing your contact information to Daryl Gayhardt, your personal information will be processed in accordance with Daryl Gayhardt's Privacy Policy. By checking the box(es) below, you expressly consent to receive marketing or promotional real estate communication from Daryl Gayhardt in the manner selected by you. For SMS text messages, message frequency varies. Message and data rates may apply. Consent is not a condition of purchase of any goods or services. You may opt out of receiving further communications from Daryl Gayhardt at any time. To opt out of receiving SMS text messages, reply STOP to unsubscribe. SMS text messaging is subject to our Terms of Use.

Thank you for your message. I will be in touch with you shortly.

8 RAMSDELL COURT
8 RAMSDELL COURT
8 RAMSDELL COURT
8 RAMSDELL COURT
8 RAMSDELL COURT
8 RAMSDELL COURT
8 RAMSDELL COURT
8 RAMSDELL COURT
8 RAMSDELL COURT
8 RAMSDELL COURT
8 RAMSDELL COURT
8 RAMSDELL COURT
8 RAMSDELL COURT
8 RAMSDELL COURT
8 RAMSDELL COURT
8 RAMSDELL COURT
8 RAMSDELL COURT
8 RAMSDELL COURT
8 RAMSDELL COURT
8 RAMSDELL COURT
8 RAMSDELL COURT
8 RAMSDELL COURT
8 RAMSDELL COURT
8 RAMSDELL COURT
8 RAMSDELL COURT
8 RAMSDELL COURT
8 RAMSDELL COURT
8 RAMSDELL COURT
8 RAMSDELL COURT
8 RAMSDELL COURT
8 RAMSDELL COURT
8 RAMSDELL COURT
8 RAMSDELL COURT
8 RAMSDELL COURT
8 RAMSDELL COURT
8 RAMSDELL COURT
8 RAMSDELL COURT
8 RAMSDELL COURT
8 RAMSDELL COURT
8 RAMSDELL COURT
8 RAMSDELL COURT
8 RAMSDELL COURT
8 RAMSDELL COURT
8 RAMSDELL COURT
8 RAMSDELL COURT
8 RAMSDELL COURT
8 RAMSDELL COURT
8 RAMSDELL COURT
8 RAMSDELL COURT
8 RAMSDELL COURT
8 RAMSDELL COURT
8 RAMSDELL COURT
8 RAMSDELL COURT
8 RAMSDELL COURT
8 RAMSDELL COURT
8 RAMSDELL COURT
8 RAMSDELL COURT
8 RAMSDELL COURT
8 RAMSDELL COURT
8 RAMSDELL COURT
8 RAMSDELL COURT
8 RAMSDELL COURT
8 RAMSDELL COURT
8 RAMSDELL COURT
8 RAMSDELL COURT
8 RAMSDELL COURT
8 RAMSDELL COURT
8 RAMSDELL COURT
8 RAMSDELL COURT
8 RAMSDELL COURT
SEE ALL PHOTOS
8 RAMSDELL COURT
8 RAMSDELL COURT
8 RAMSDELL COURT
8 RAMSDELL COURT
8 RAMSDELL COURT
8 RAMSDELL COURT
8 RAMSDELL COURT
8 RAMSDELL COURT
8 RAMSDELL COURT
8 RAMSDELL COURT
8 RAMSDELL COURT
8 RAMSDELL COURT
8 RAMSDELL COURT
8 RAMSDELL COURT
8 RAMSDELL COURT
8 RAMSDELL COURT
8 RAMSDELL COURT
8 RAMSDELL COURT
8 RAMSDELL COURT
8 RAMSDELL COURT
8 RAMSDELL COURT
8 RAMSDELL COURT
8 RAMSDELL COURT
8 RAMSDELL COURT
8 RAMSDELL COURT
8 RAMSDELL COURT
8 RAMSDELL COURT
8 RAMSDELL COURT
8 RAMSDELL COURT
8 RAMSDELL COURT
8 RAMSDELL COURT
8 RAMSDELL COURT
8 RAMSDELL COURT
8 RAMSDELL COURT
8 RAMSDELL COURT
8 RAMSDELL COURT
8 RAMSDELL COURT
8 RAMSDELL COURT
8 RAMSDELL COURT
8 RAMSDELL COURT
8 RAMSDELL COURT
8 RAMSDELL COURT
8 RAMSDELL COURT
8 RAMSDELL COURT
8 RAMSDELL COURT
8 RAMSDELL COURT
8 RAMSDELL COURT
8 RAMSDELL COURT
8 RAMSDELL COURT
8 RAMSDELL COURT
8 RAMSDELL COURT
8 RAMSDELL COURT
8 RAMSDELL COURT
8 RAMSDELL COURT
8 RAMSDELL COURT
8 RAMSDELL COURT
8 RAMSDELL COURT
8 RAMSDELL COURT
8 RAMSDELL COURT
8 RAMSDELL COURT
8 RAMSDELL COURT
8 RAMSDELL COURT
8 RAMSDELL COURT
8 RAMSDELL COURT
8 RAMSDELL COURT
8 RAMSDELL COURT
8 RAMSDELL COURT
8 RAMSDELL COURT
8 RAMSDELL COURT
8 RAMSDELL COURT
Courtesy of Compass
Sold

8 RAMSDELL COURT

8 RAMSDELL COURT, ROUND HILL, VA 20141

$985,000
Newest Listing In Round Hill // Lake Ridge Estates! Escape to Loudoun County and enjoy life in this luxury home in move in condition! Don't miss out on this beautiful home -- Perfect for your holiday celebrations -- Just Move In and Enjoy Life!

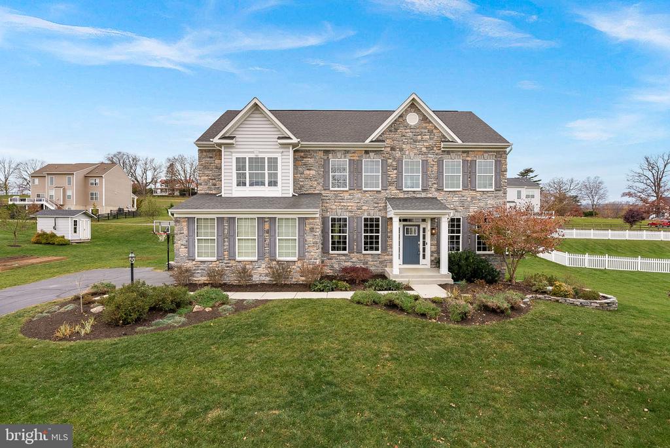
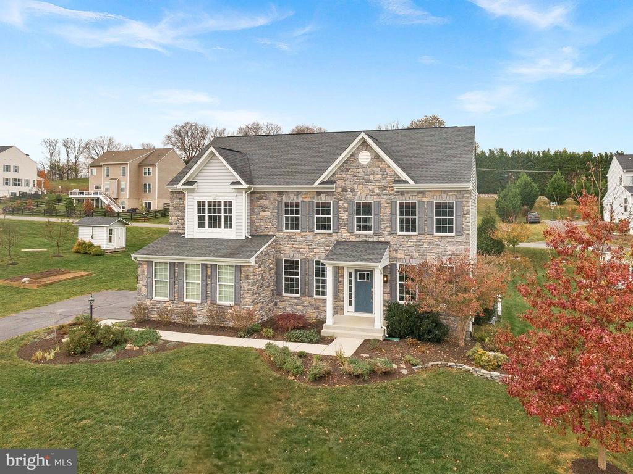
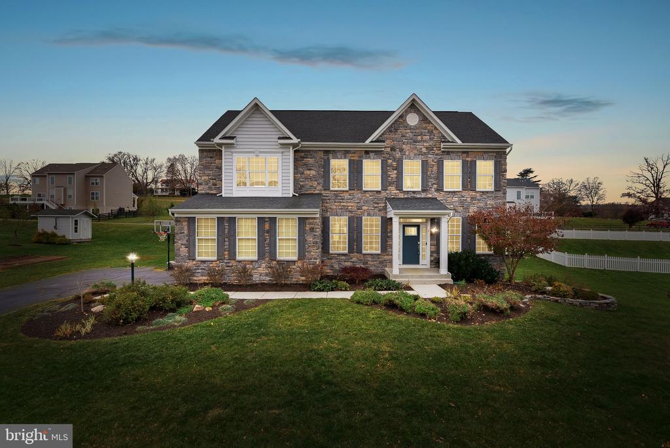
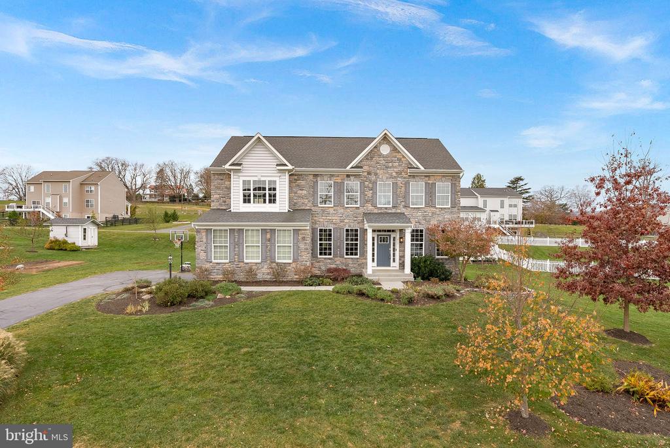
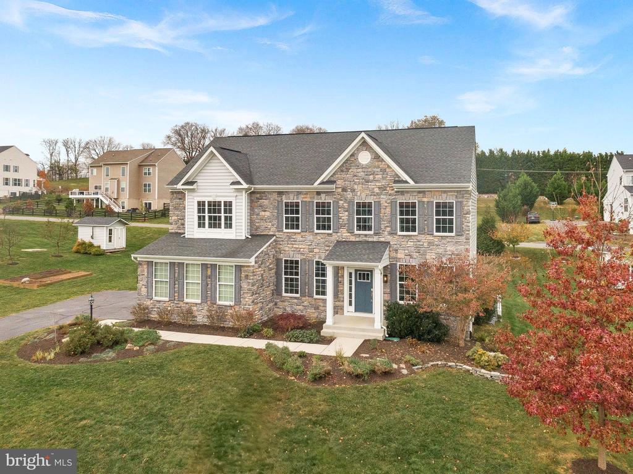
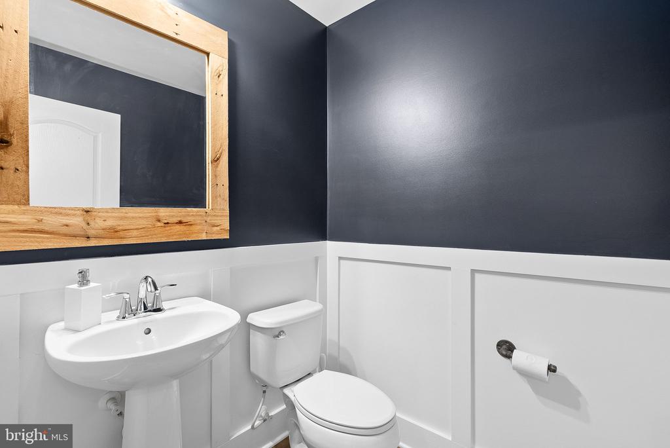
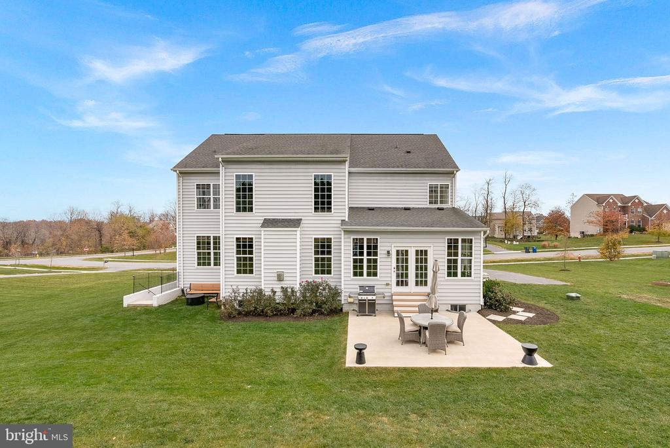
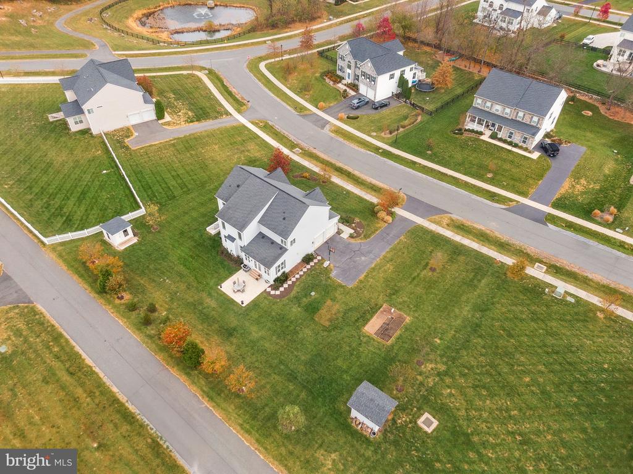
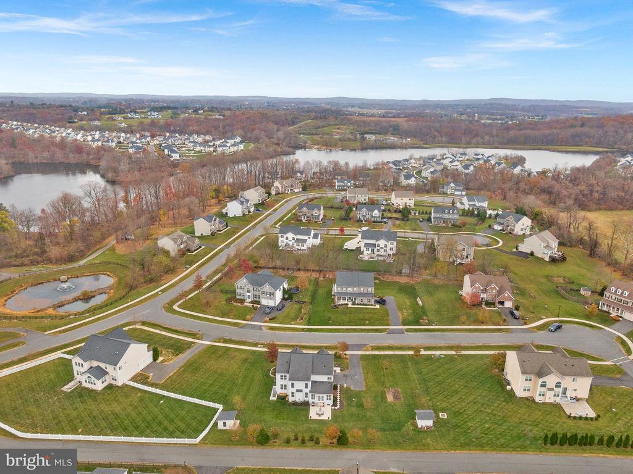
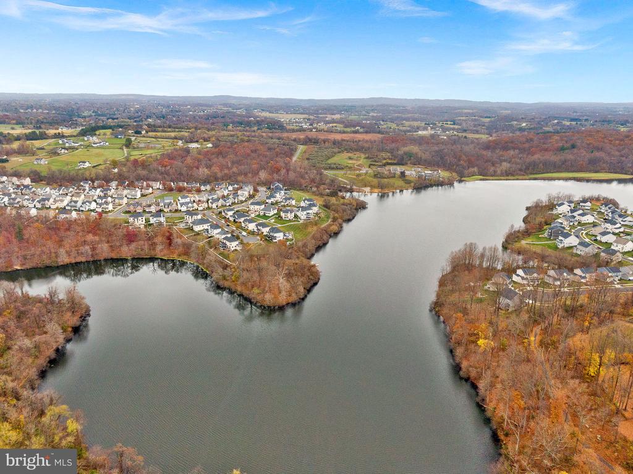
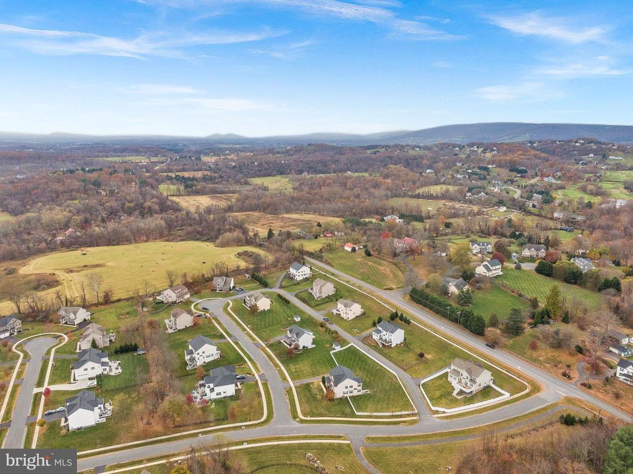
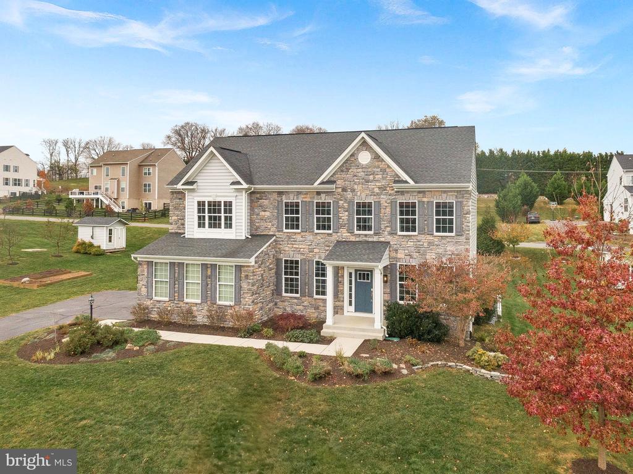
Nestled within the exclusive Lake Ridge Estates community, this stunning 4-bedroom, 3.5-bath home at 8 Ramsdell Court combines luxury with tranquility. Boasting over 4,200 square feet across three impeccably finished levels, this residence offers spacious and versatile living in a serene cul-de-sac setting.

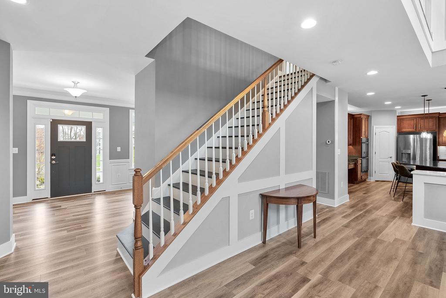
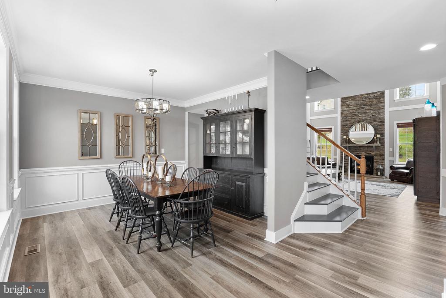
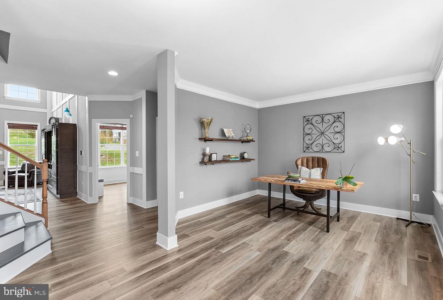
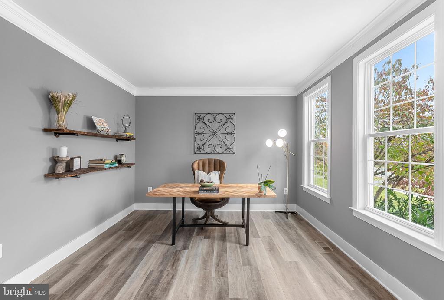
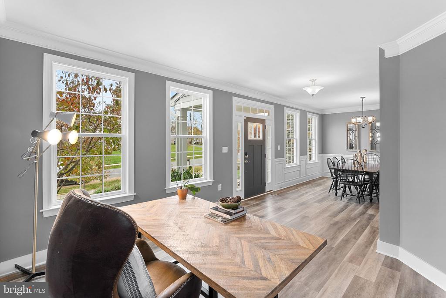
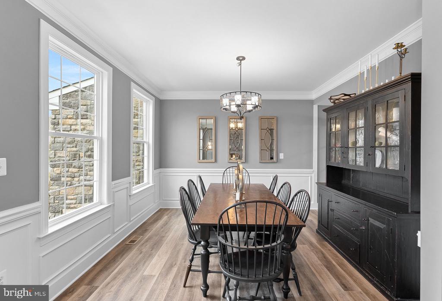
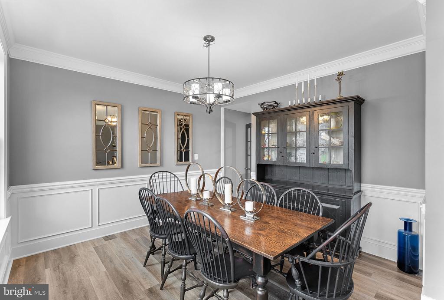
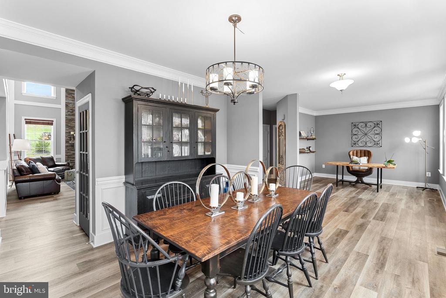
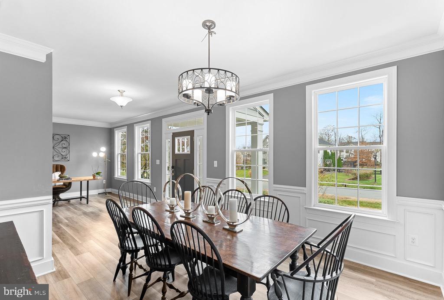
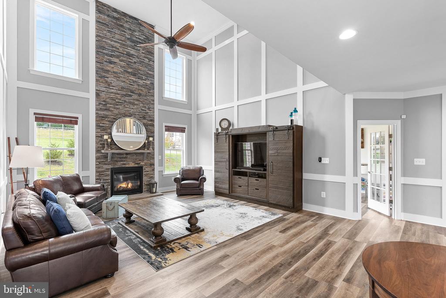
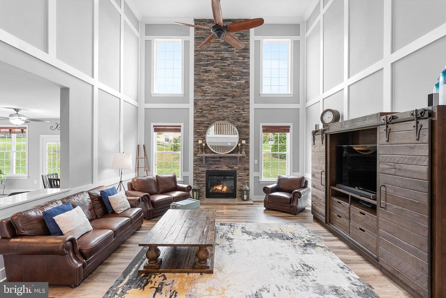
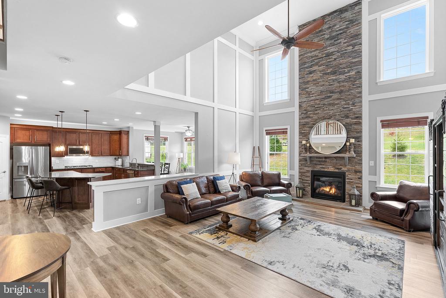
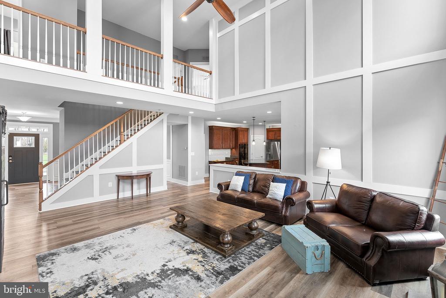
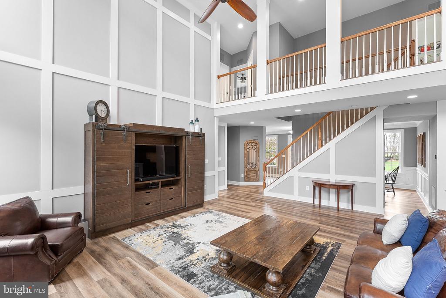
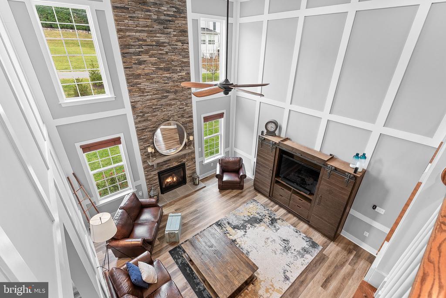
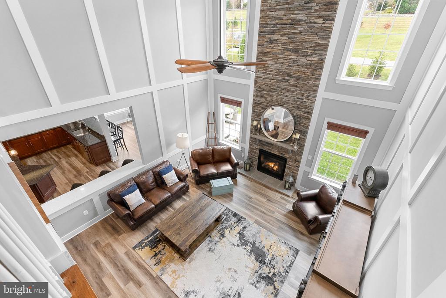
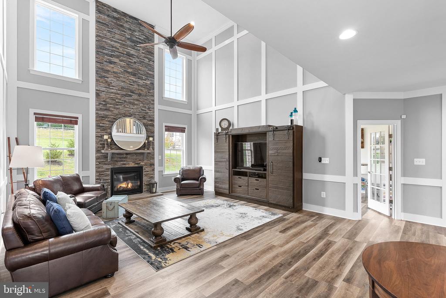
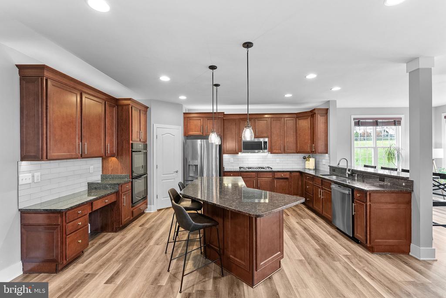
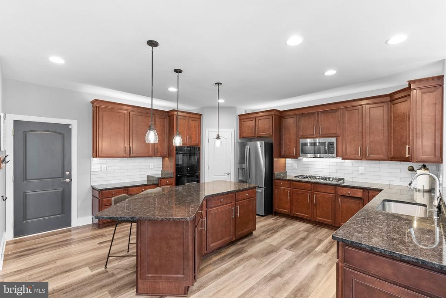
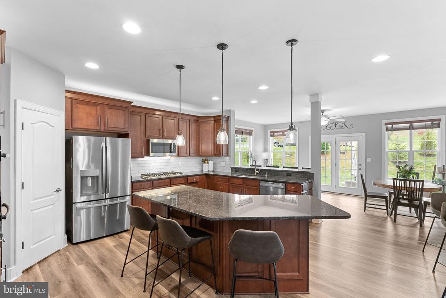
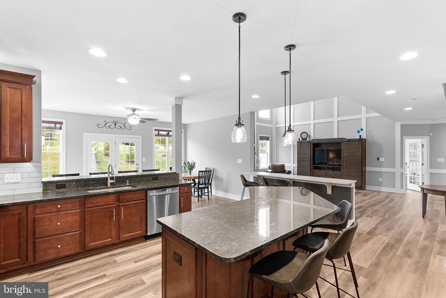
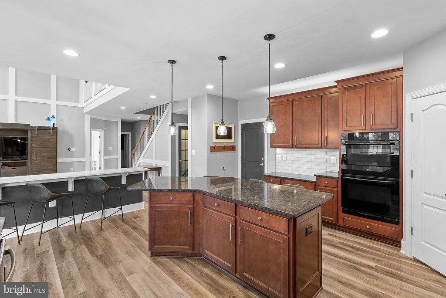
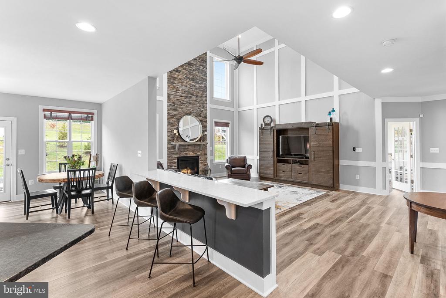
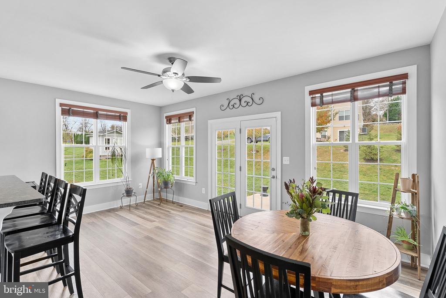
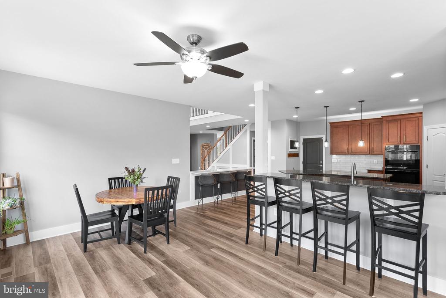
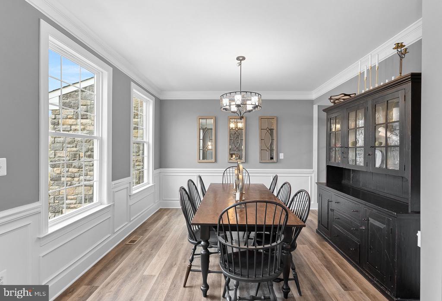
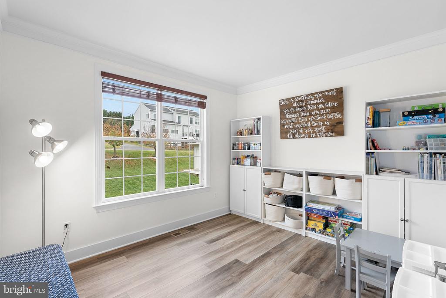
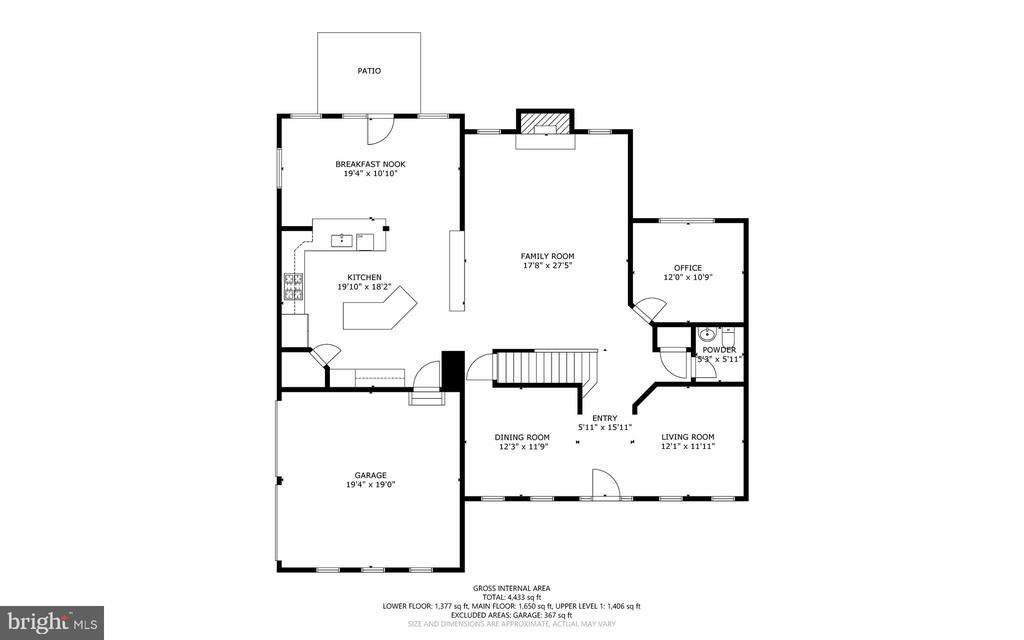
Upon entering, you'll be greeted by an expansive main level featuring a gorgeous stone fireplace that stretches to the ceiling, creating a warm and inviting focal point in the family room. The gourmet kitchen is a chef's dream, equipped with top-of-the-line appliances, gas cooktop, granite counter tops, custom cabinetry, and an oversized island that seamlessly flows into a bright morning room--a perfect spot for enjoying coffee with a view of the landscaped surroundings. Formal Living & Dining Rooms plus a main level Office/Study compliment the main level.

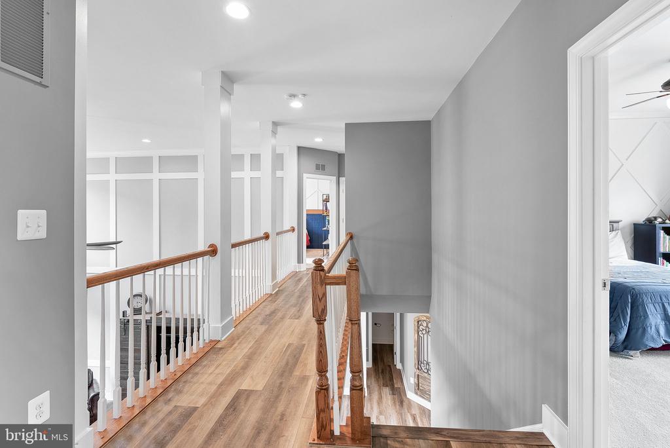
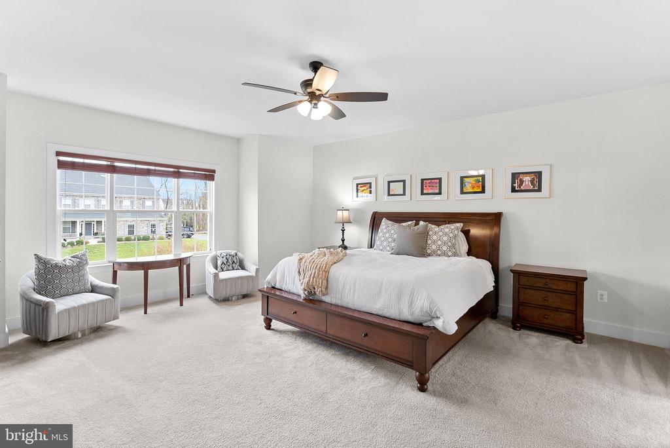
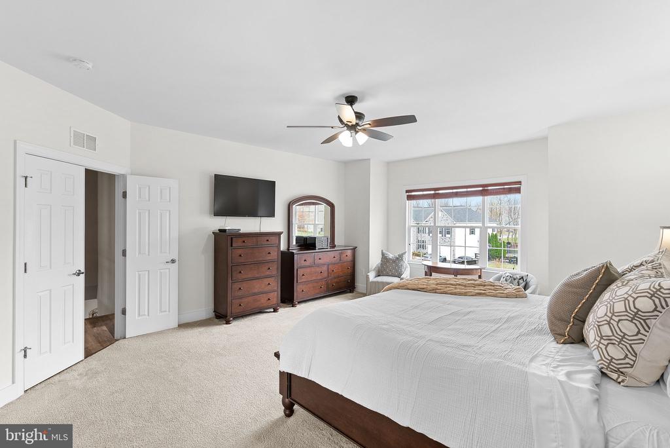
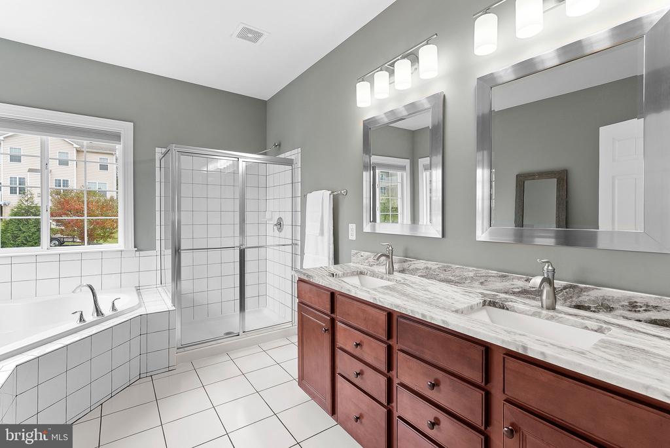
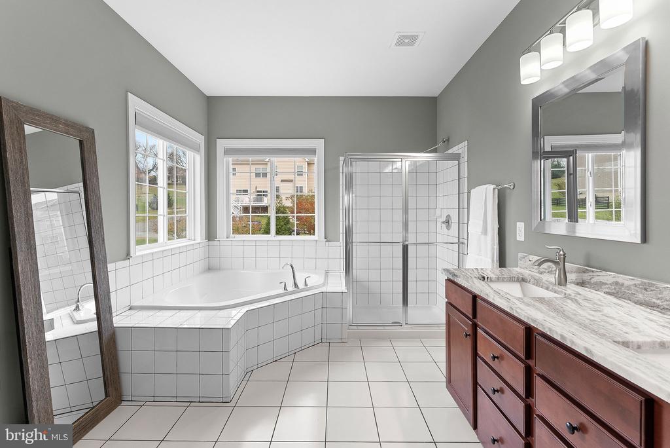
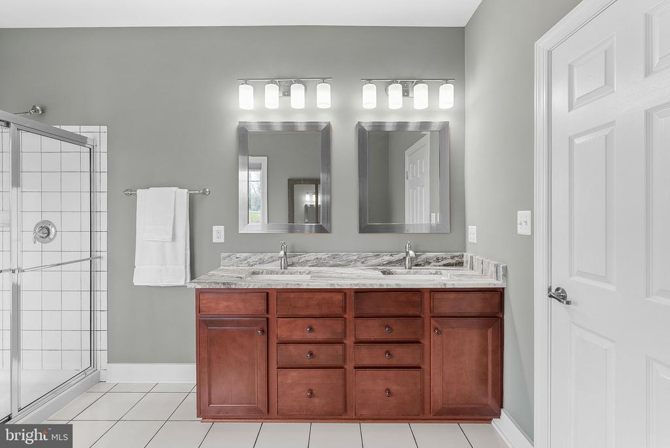
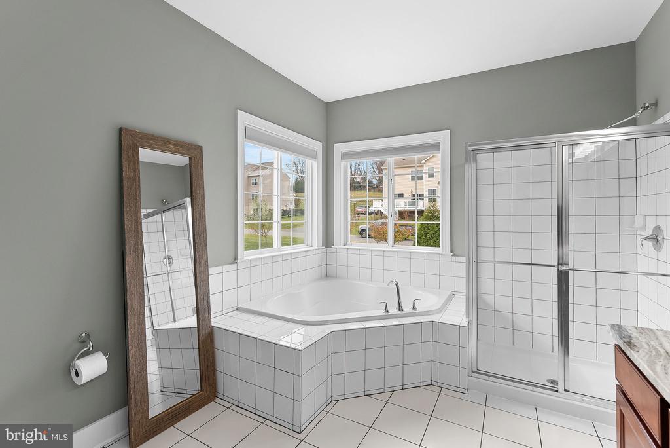
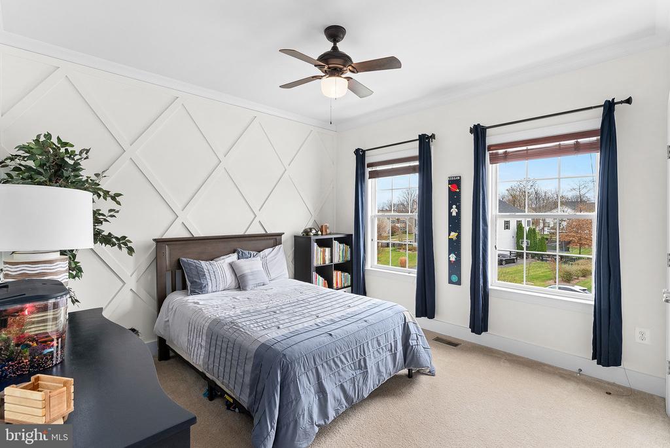
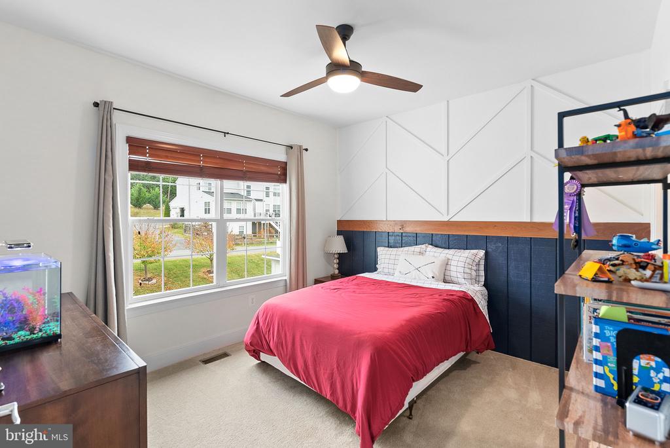
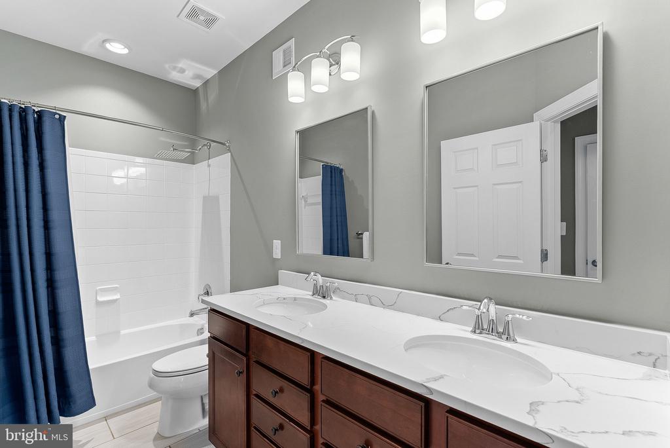
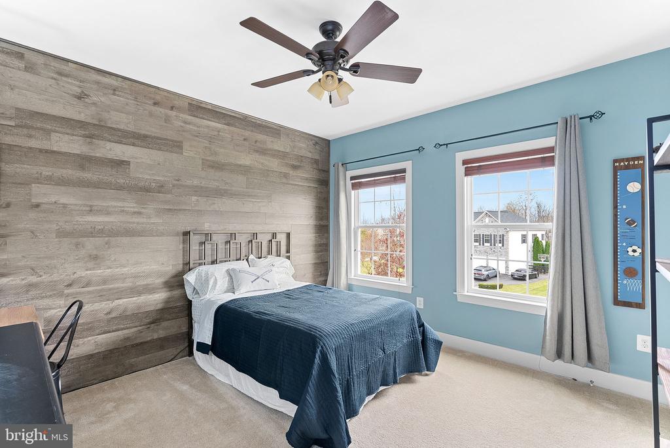
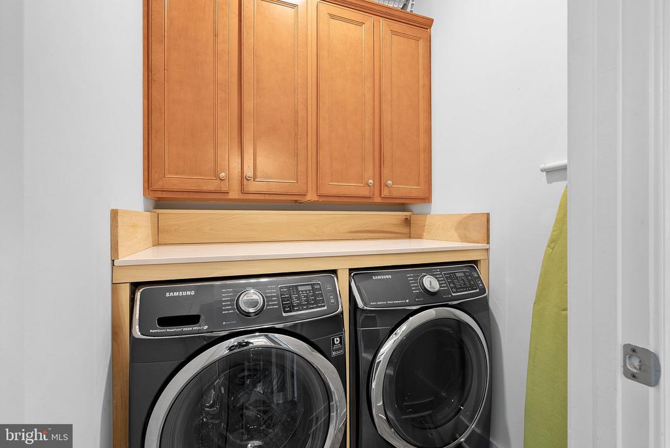
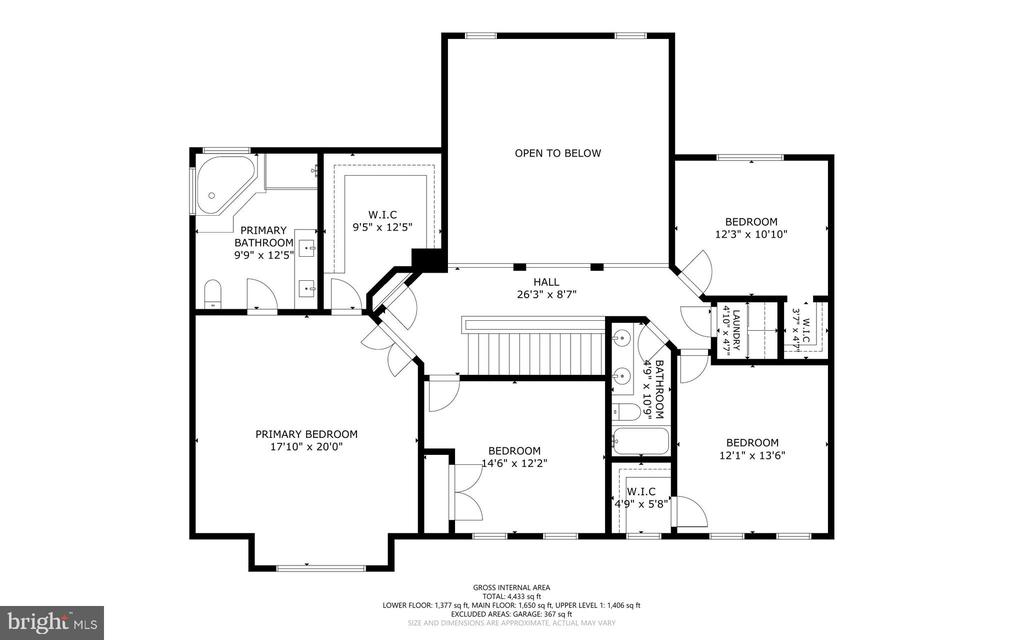
The upper level hosts four spacious bedrooms, including a luxurious primary suite with a spa-inspired en-suite bath and generous walk in closet space. The secondary bedrooms with custom designs and decor. You'll find the separate laundry room in the perfect location on the upper, bedroom level!

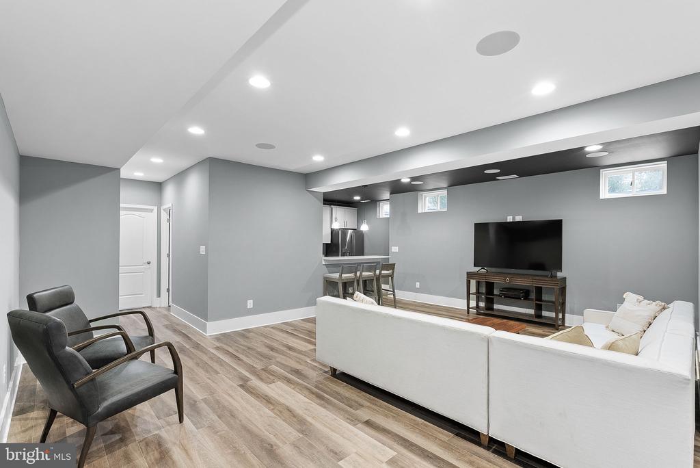
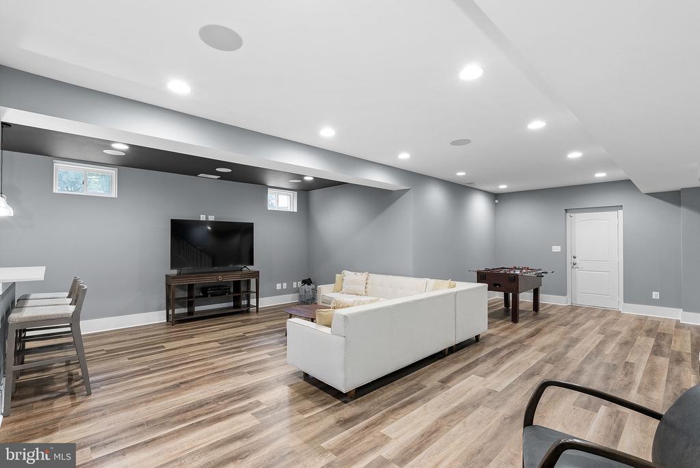
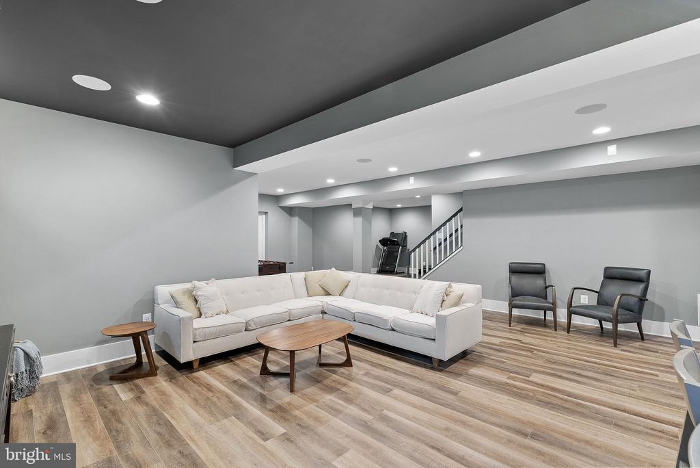
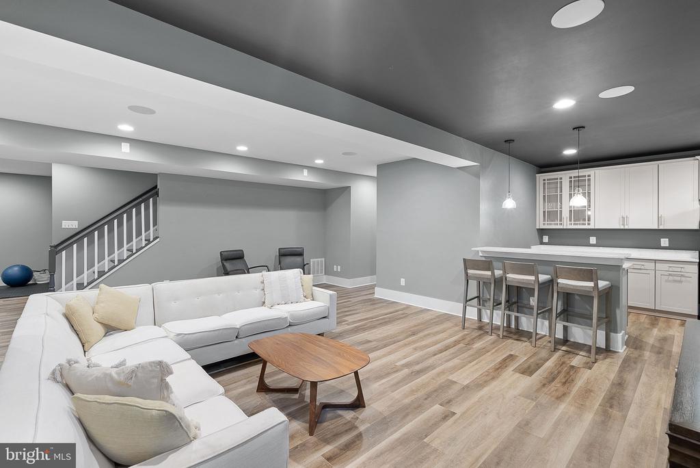
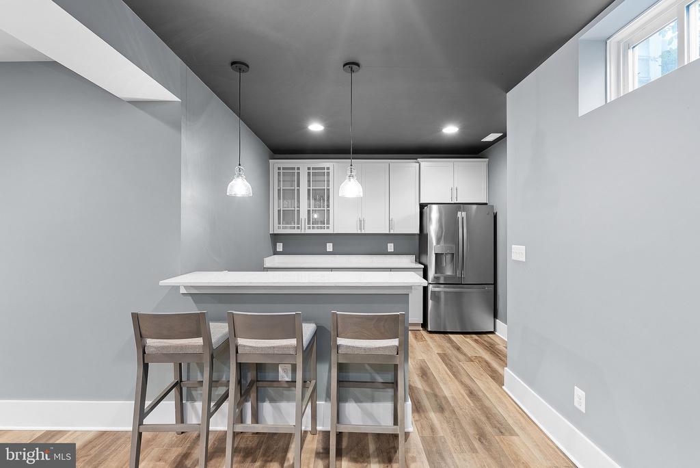
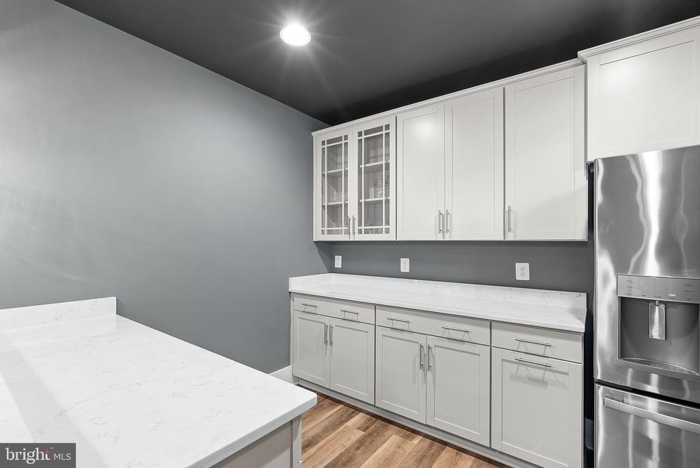
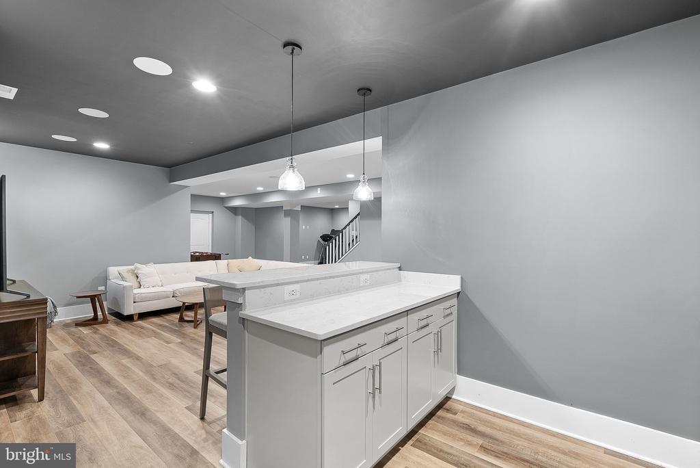
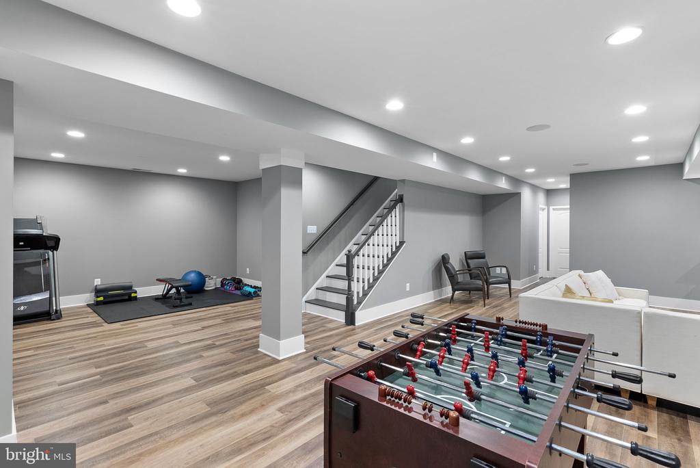
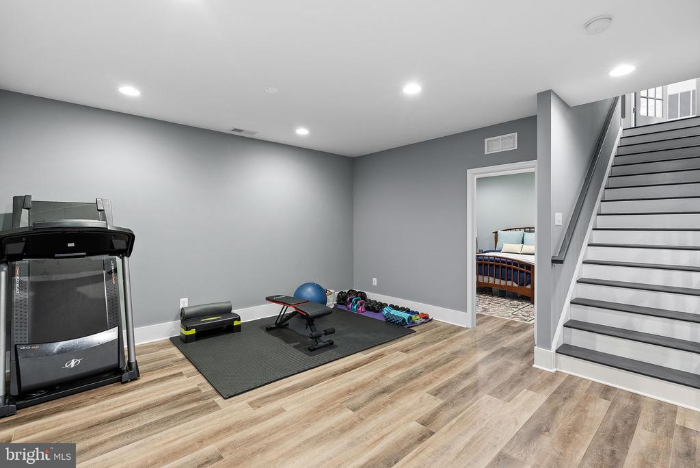
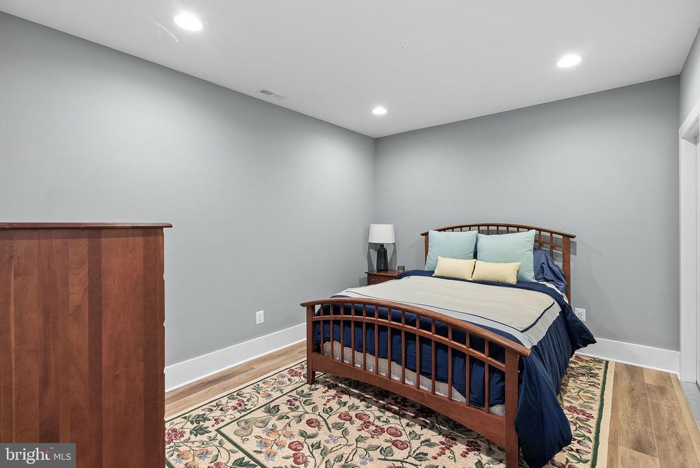
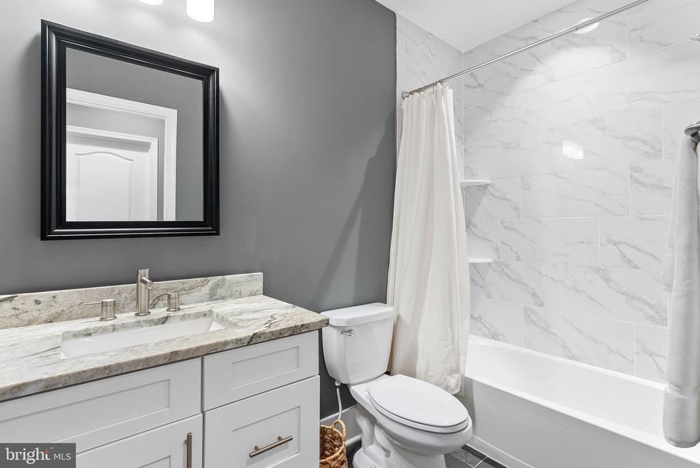
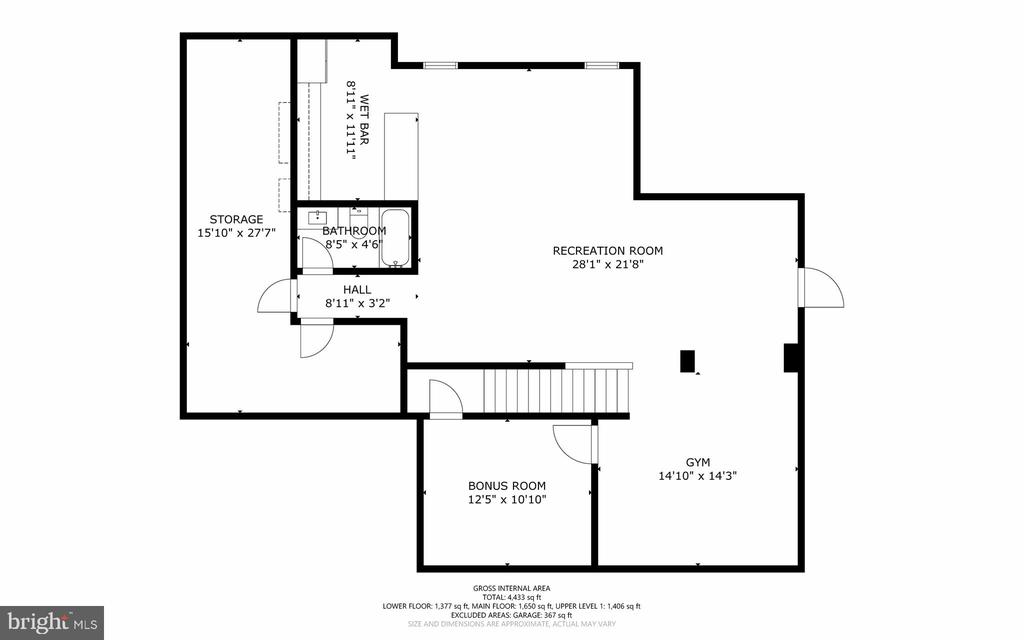
The fully finished lower level offers additional space for recreation and relaxation. Complete with a gym/workout area, game area, office, recreation room, kitchenette, full bath and expansive storage room. Easy access to the outside with a side entrance.

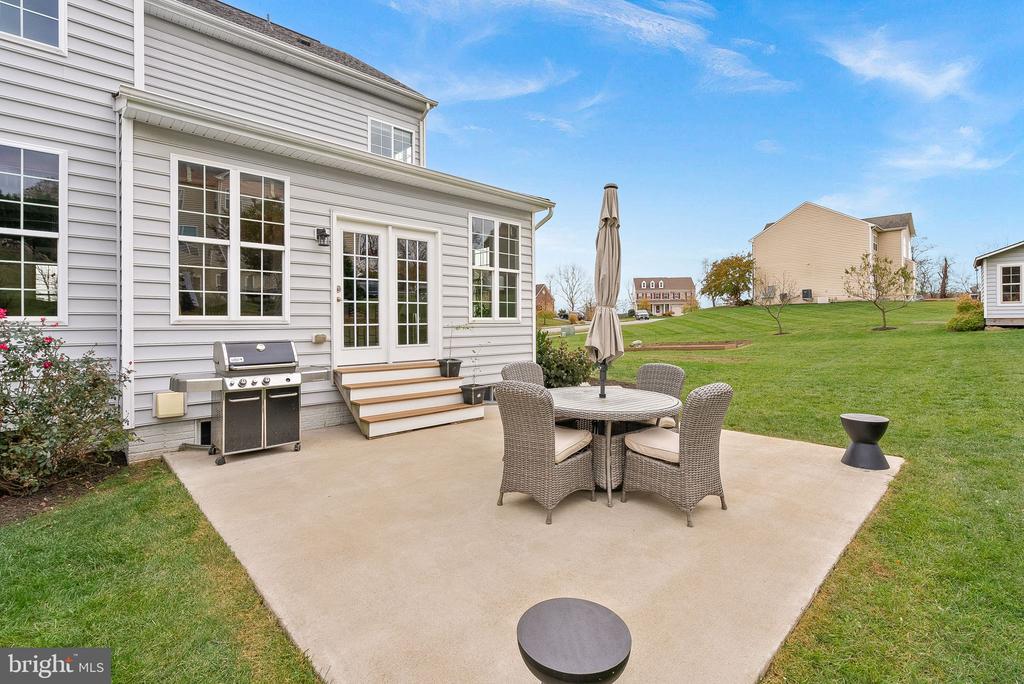
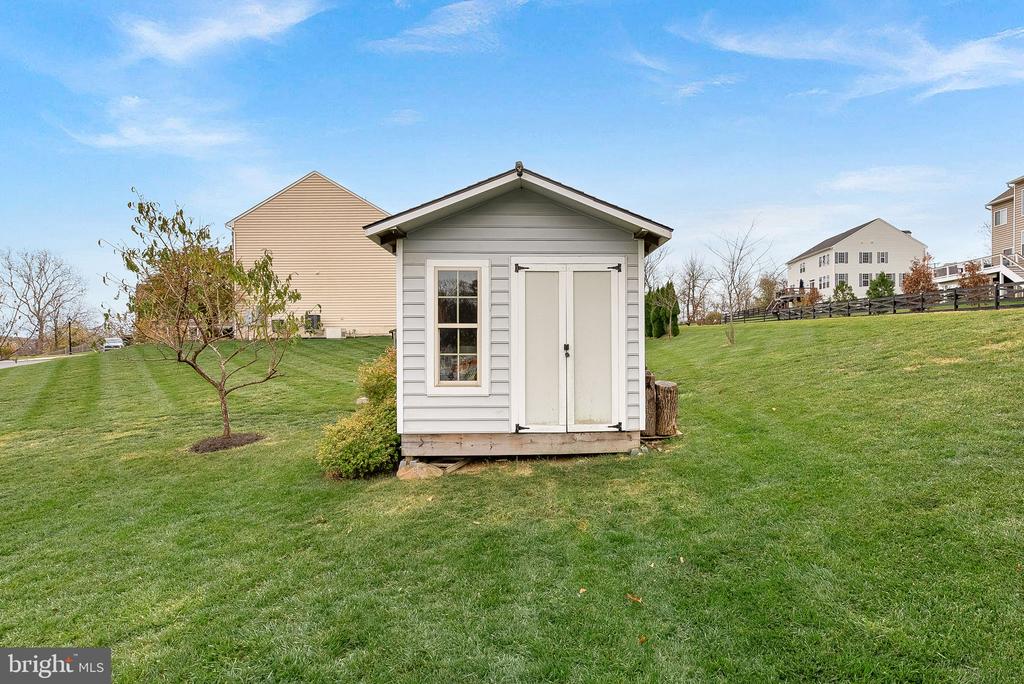
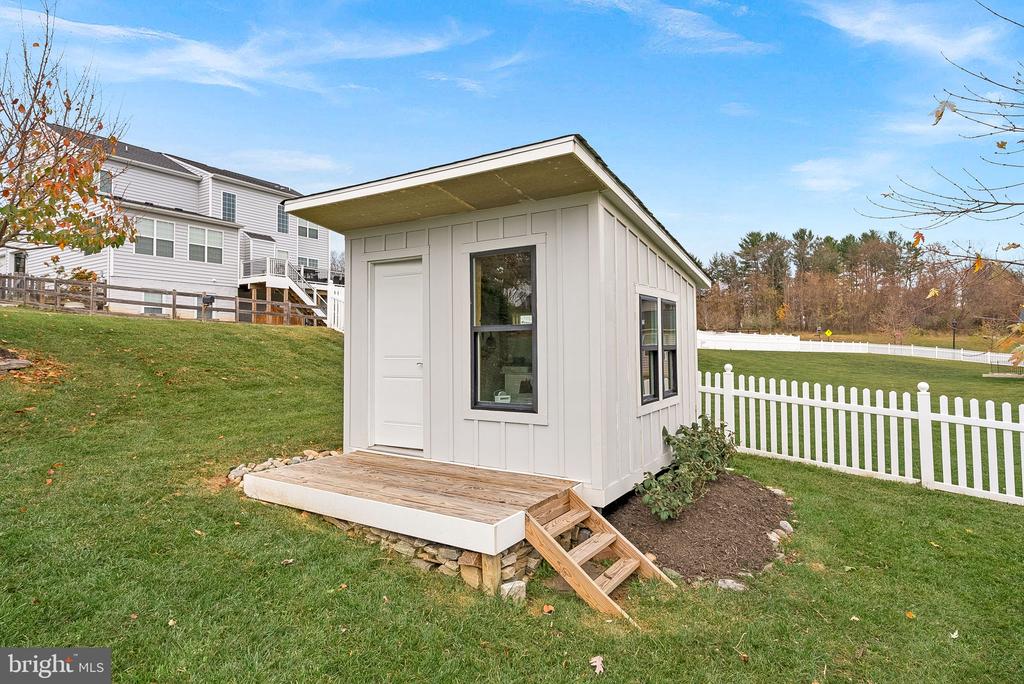
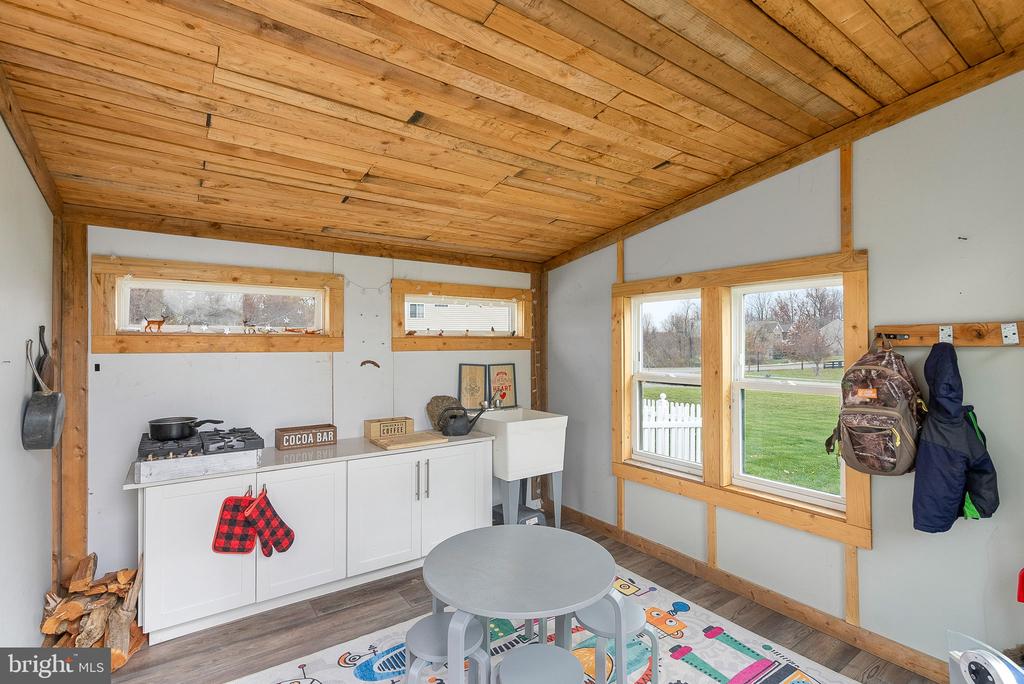
Enjoy the outdoor spaces on your custom patio and two custom storage sheds!

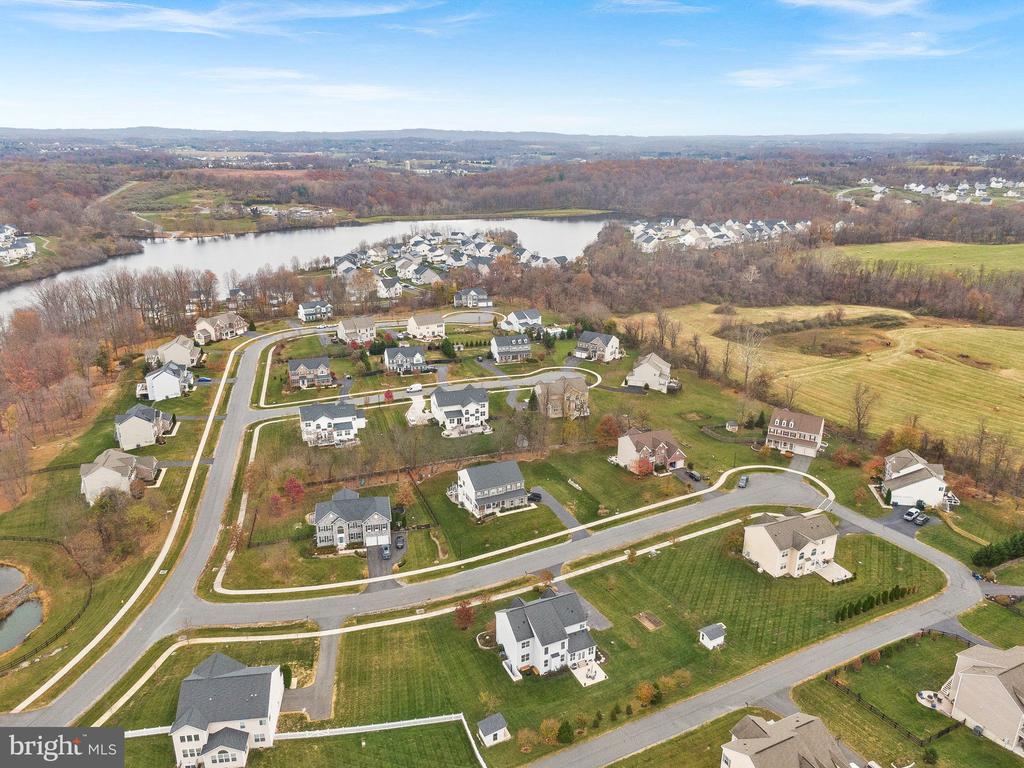
With a 2-car side-load garage and ample storage throughout, this home is as practical as it is elegant. Located in a quiet and private community with convenient access to local amenities, parks, and trails, this property presents a rare opportunity to enjoy upscale living in beautiful Round Hill, VA.

Public water and sewer. FIOS Internet is available!

4
beds

4
baths

4,287 Sq.Ft. LIVING AREA

0.65 Acres lot

Daryl Gayhardt

Daryl Gayhardt

  • title Associate Broker
  • PHONE (202) 507-1517
  • EMAIL [email protected]
  • DRE # DC: SP698877 | MD: 582249 | VA: 0225272348 | WV: WVB23030092 | FL: BL0225272348

Features & Amenities

Interior

  • total bedrooms4
  • Total bathrooms4
  • full bathrooms3
  • half bathroom1
  • Flooring Ceramic Tile, Luxury Vinyl Plank, Carpet
  • Fireplace Gas/Propane, Stone, Other
  • APPLIANCES Built-In Microwave, Dishwasher, Disposal, Dryer, Exhaust Fan, Humidifier, Icemaker, Microwave, Refrigerator, Stainless Steel Appliances, Washer, Water Heater, Cooktop, Cooktop - Down Draft, Oven - Wall, Dryer - Front Loading, Washer - Front Loading, Oven/Range - Gas
  • other interior Features Bar, Bathroom - Soaking Tub, Bathroom - Stall Shower, Bathroom - Walk-In Shower, Breakfast Area, Carpet, Crown Moldings, Dining Area, Family Room Off Kitchen, Floor Plan - Open, Formal/Separate Dining Room, Kitchen - Gourmet, Kitchen - Island, Kitchen - Table Space, Pantry, Primary Bath(s), Recessed Lighting, Upgraded Countertops, Walk-in Closet(s), Window Treatments

Area & Lot

  • Status Sold
  • Date Sold December 20, 2024
  • Living Area4,287 Sq.Ft.
  • Lot Area0.65 Acres
  • MLS® IDVALO2083566
  • TypeResidential
  • YEAR BUILT2014
  • Architecture StylesColonial, Contemporary
  • Elementary SchoolMOUNTAIN VIEW
  • Middle SchoolHARMONY
  • High SchoolWOODGROVE

Exterior

  • STORIES3
  • Garage Space2.0
  • water SourcePublic
  • utilitiesUnder Ground
  • roofAsphalt
  • lot featuresLandscaping, Cul-de-sac
  • parkingDriveway, Attached Garage
  • HEAT TYPEForced Air, Heat Pump(s)
  • AIR CONDITIONINGCentral A/C, Heat Pump(s)
  • sewerPublic Sewer
  • SubstructureConcrete Perimeter
  • Disability FeaturesNone
  • HOA AmenitiesOther
  • other exterior FeaturesPlay Area

Financial

  • Sales Price$985,000
  • Real Estate Tax $8,444/yr
  • HOA $93/mo
  • Zoning RH:R2
View Virtual Tour

Work With Daryl

With more than two decades of experience and over 600 successful transactions, Daryl brings a depth of knowledge few can match. His personalized approach and commitment to exceptional service help clients navigate every step of their real estate journey with confidence.

Follow Me on Instagram